Studio
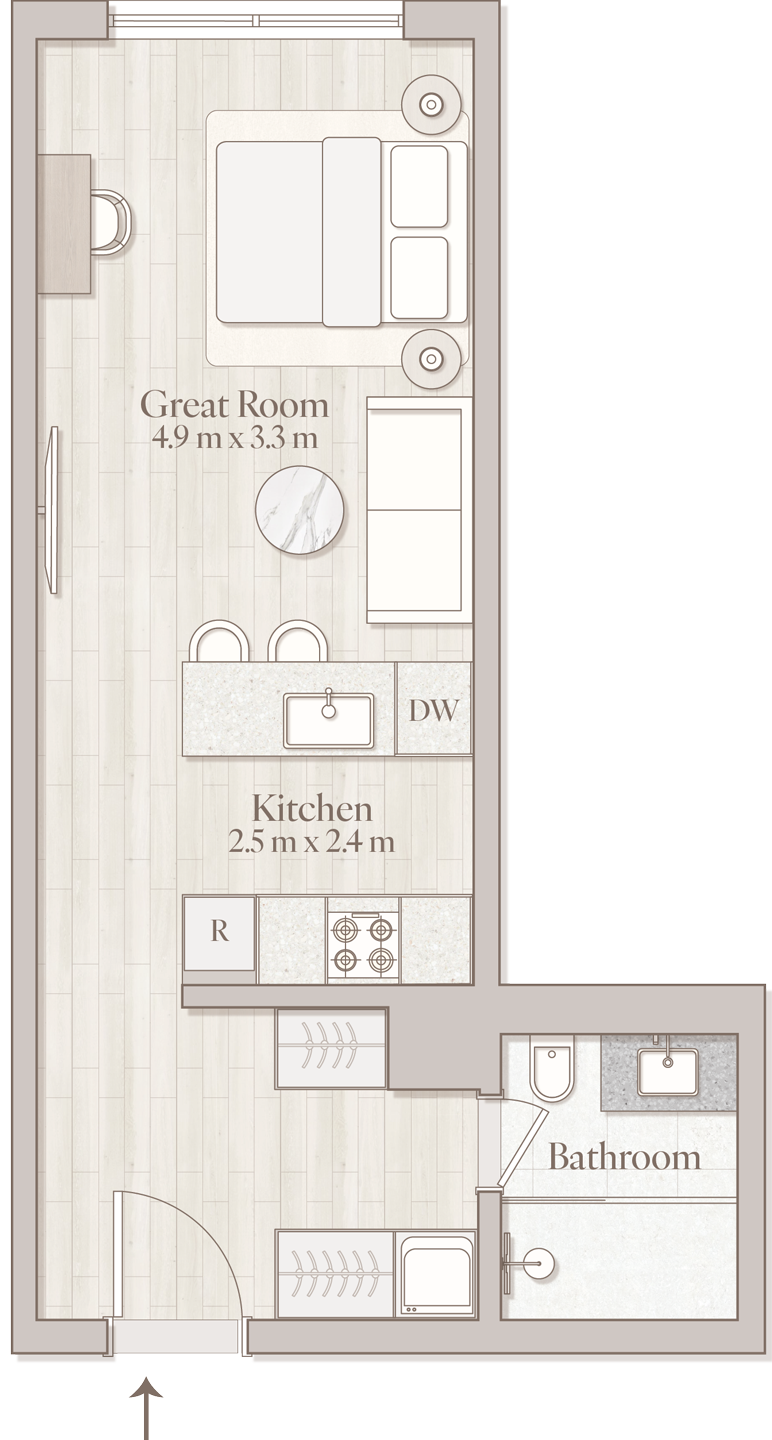
Unit 502, 523
5th Floor
- Total Area
- 42.00 m²
- Bedrooms
- 1
- Bathrooms
- 1
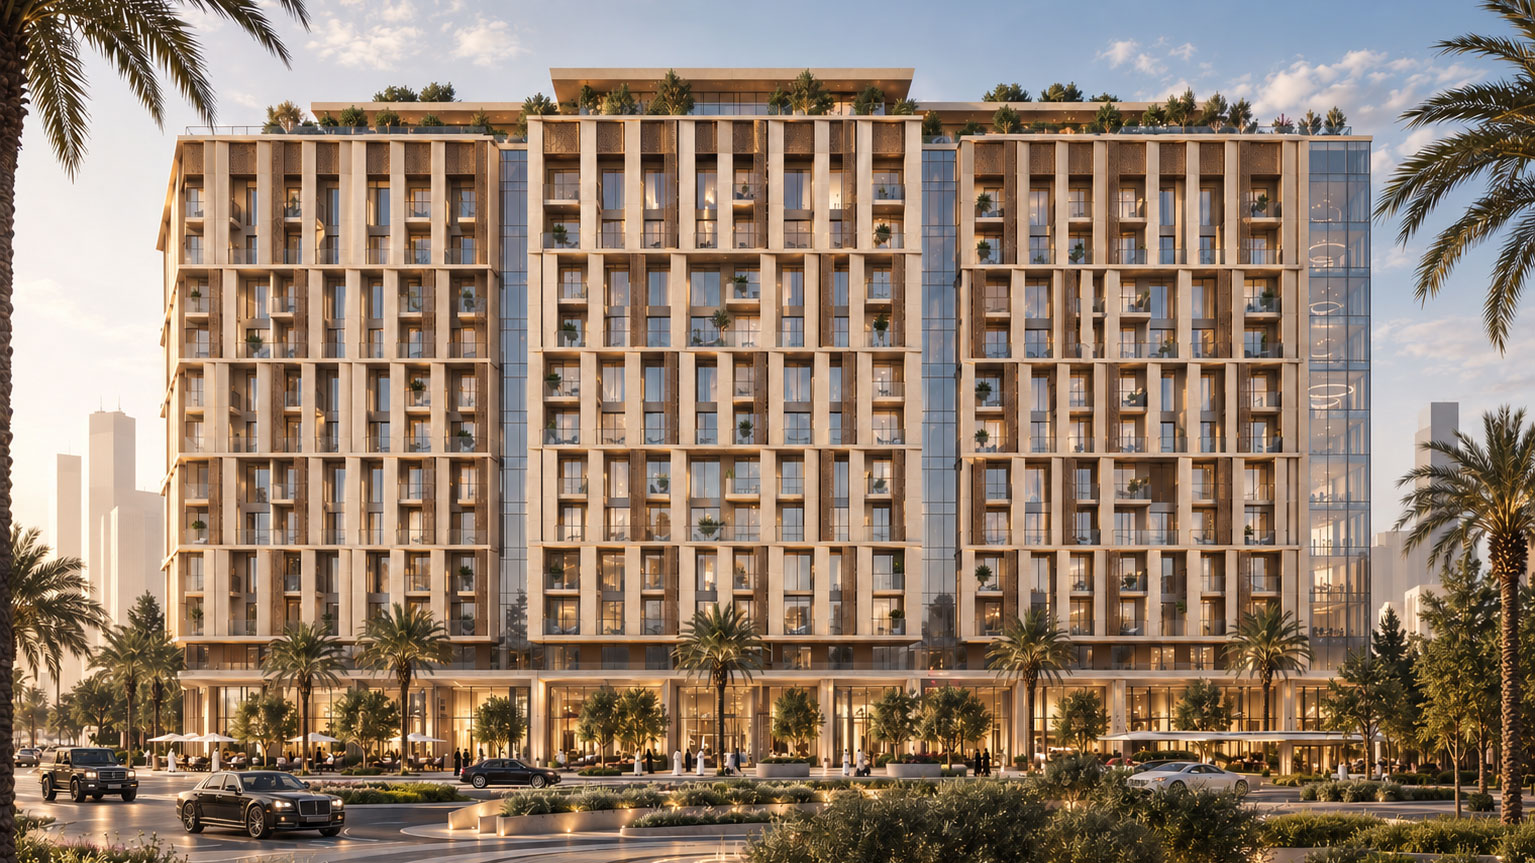
A Private Residential Community in Central Riyadh, near King Salman Park.

The LASAL Brand
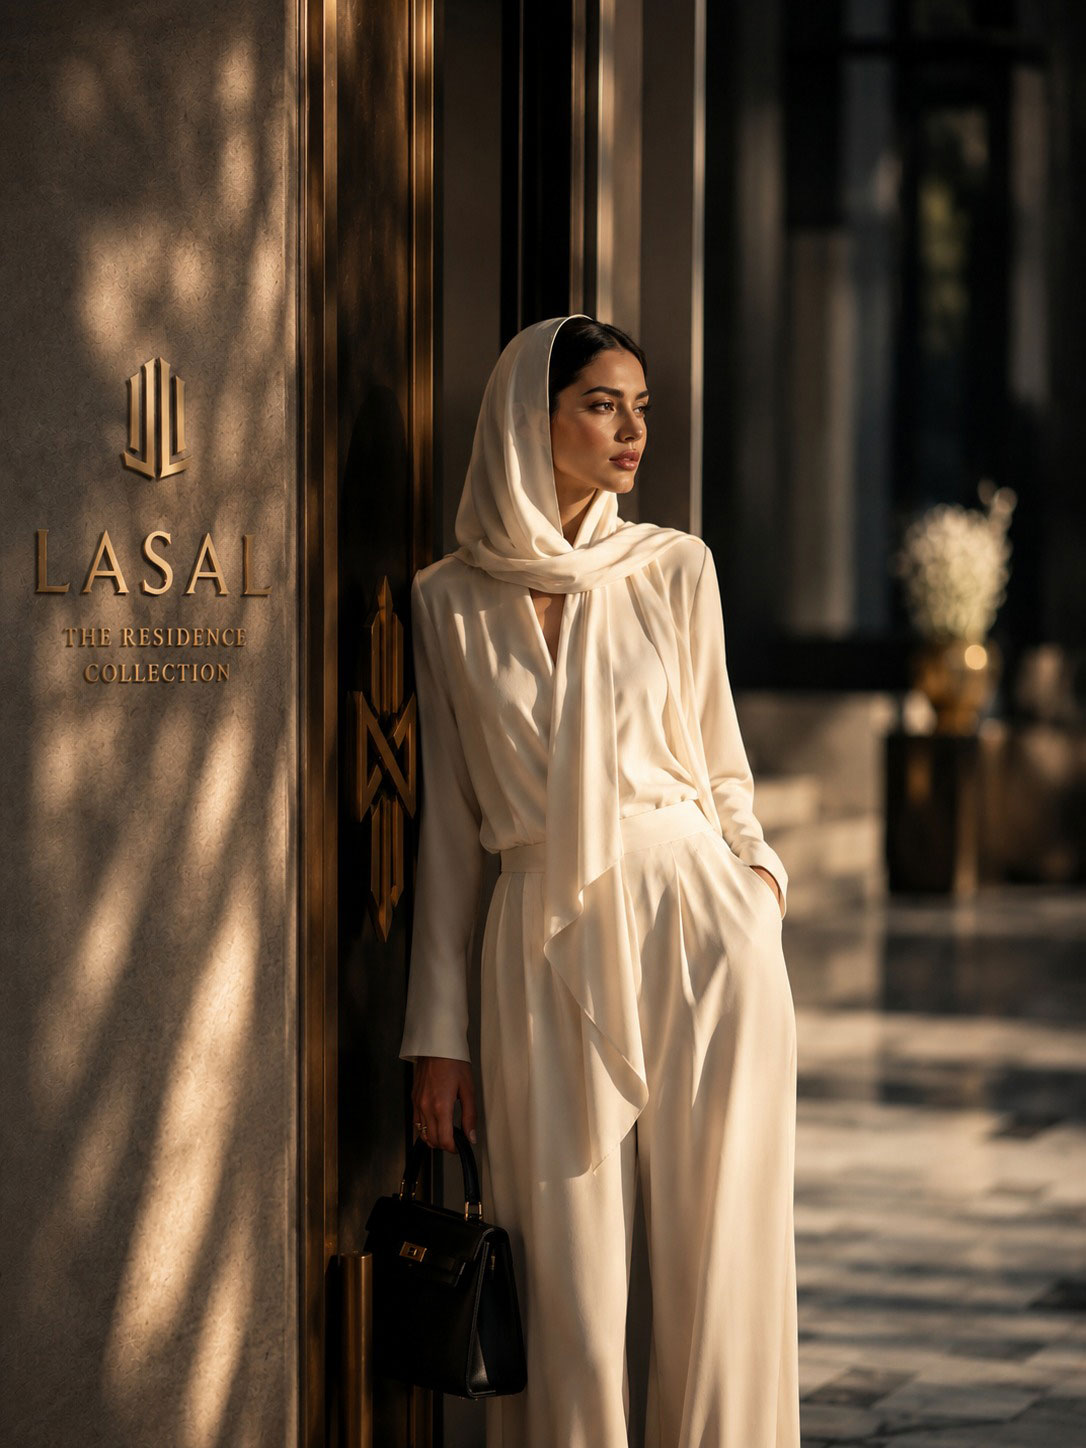
LASAL is a Saudi-born residential brand created for a new generation of high-end homeownership in the Kingdom. Its name pays homage to King Salman and his vision for Riyadh, drawing inspiration from the principles of Salmani architecture and their balance of heritage and modernity.
Thoughtful design, extensive amenities, and attentive service bring the ease and care of hospitality into everyday life at home.
LASAL by SKALE
LASAL is SKALE’s residential collection, carrying forward a heritage of precision, quality, and permanence shaped through decades of developing private palaces in Saudi Arabia. That standard is translated into thoughtfully designed residences, amenities, and services for a new generation of Saudi homeowners.
At LASAL Central, Hospitality, Made Residential defines the experience: homes planned together with the amenities and services that support daily life, bringing the attentiveness of hospitality into a residential setting. More than 3,000 square meters of amenities extend the residence, bringing a broader range of daily life within one address.
The Amenities
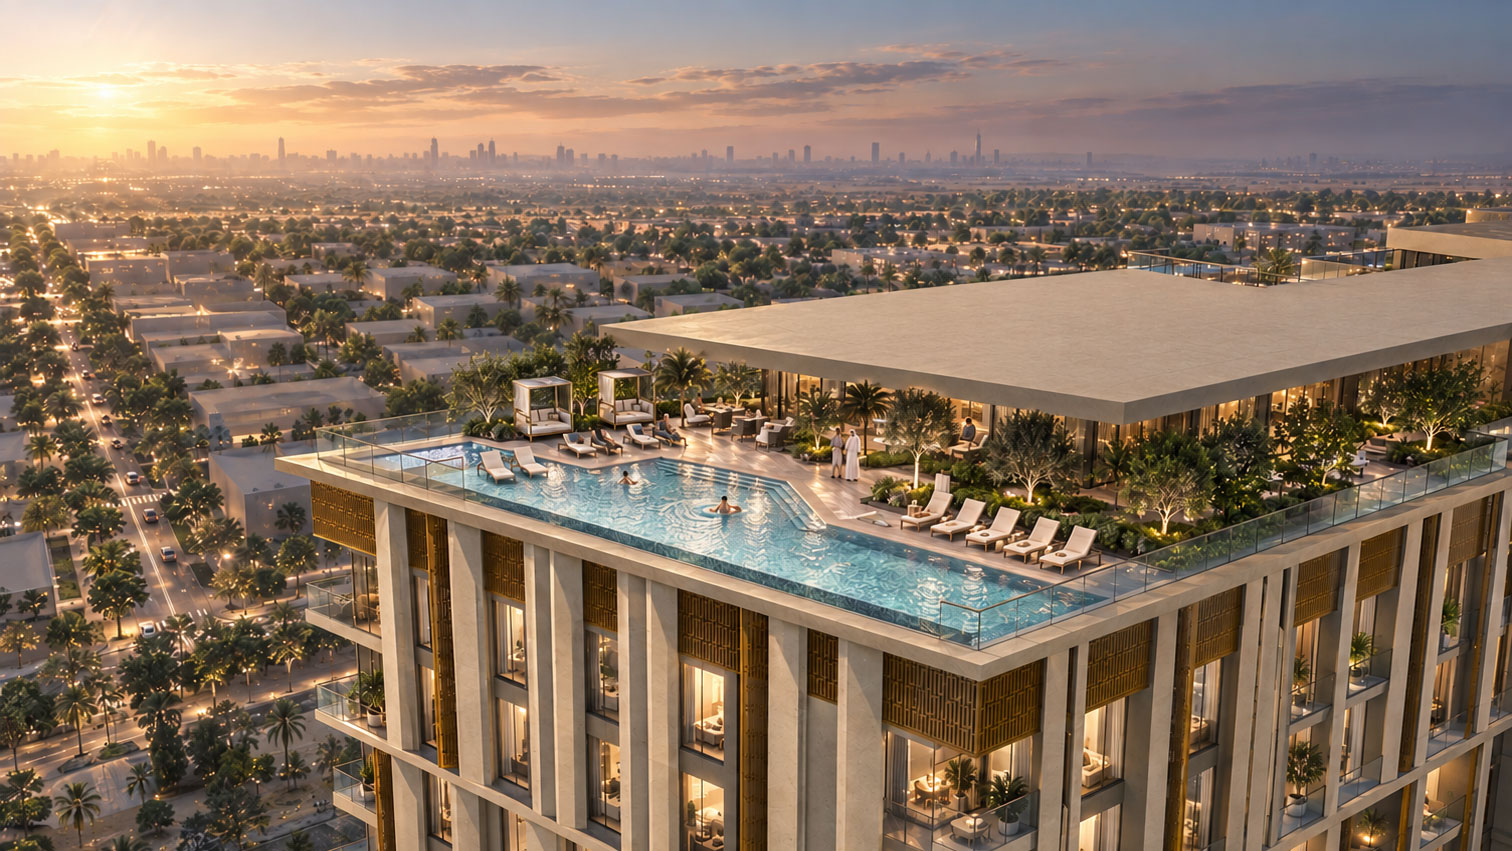
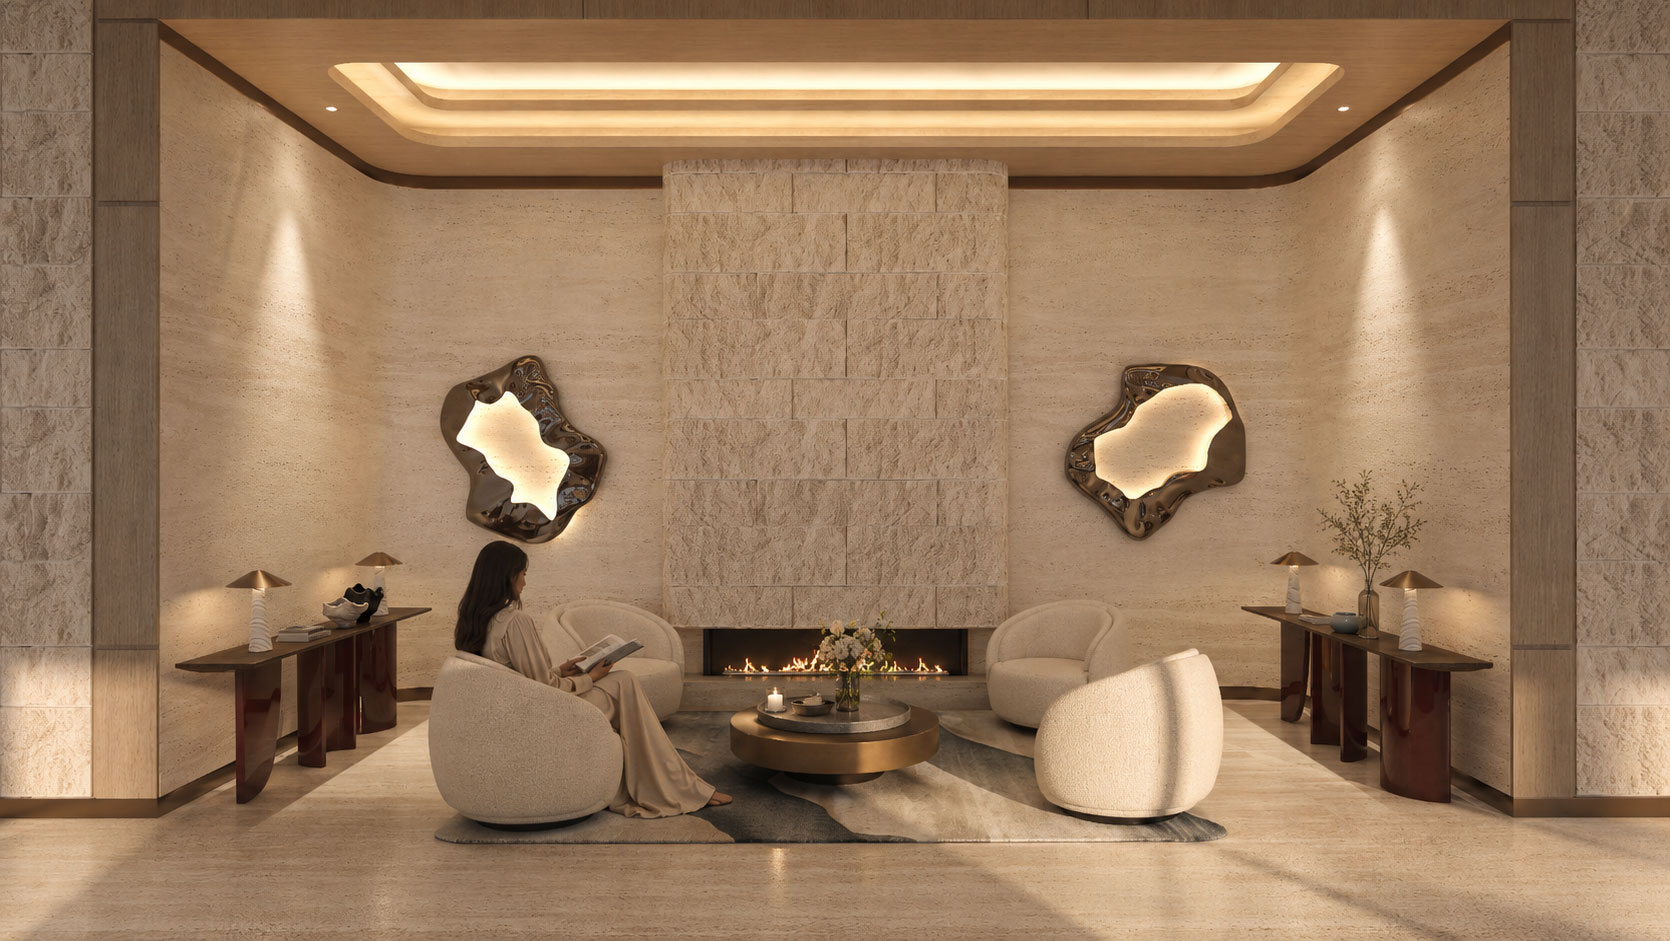
The amenities extend the residence, bringing a broader range of daily life within one address. Much of that experience comes together on the Sky Floor overlooking Riyadh, with distinct settings for adults and younger residents alongside spaces designed to be shared.
Fitness & Wellness
Technogym-equipped training and padel give the Sky Floor its more active rhythm. Nearby, yoga and Pilates introduce a slower register, carried through the spa.
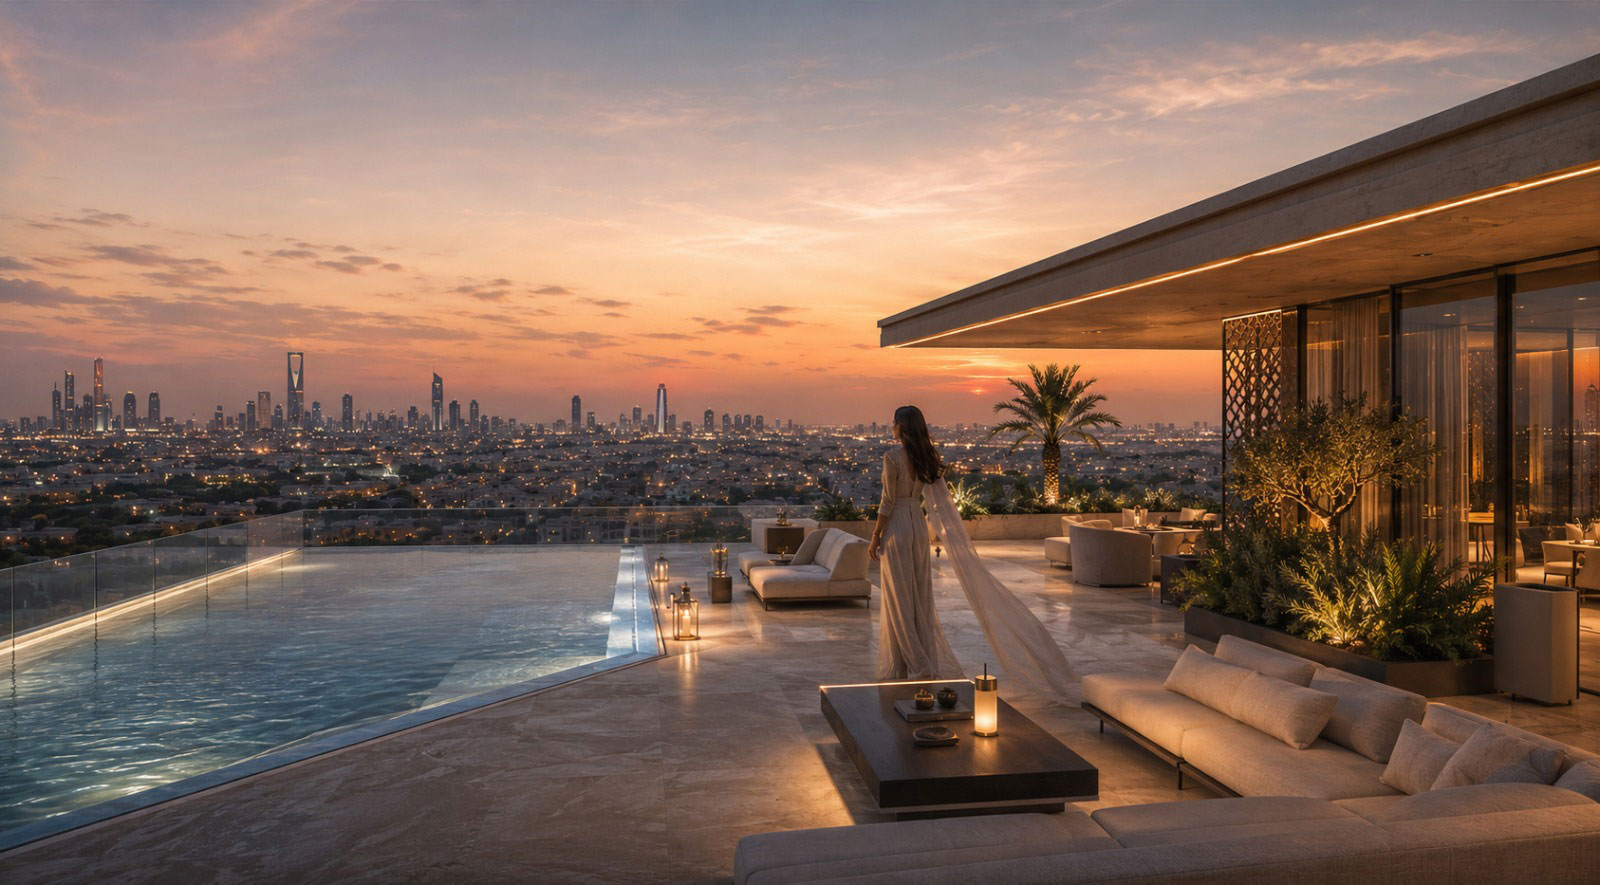
Adult Pool & Roof Deck
Social & Leisure
Adult lounges and game rooms lend the Sky Floor a social character. A theater and dedicated spaces for younger residents extend its use across generations.
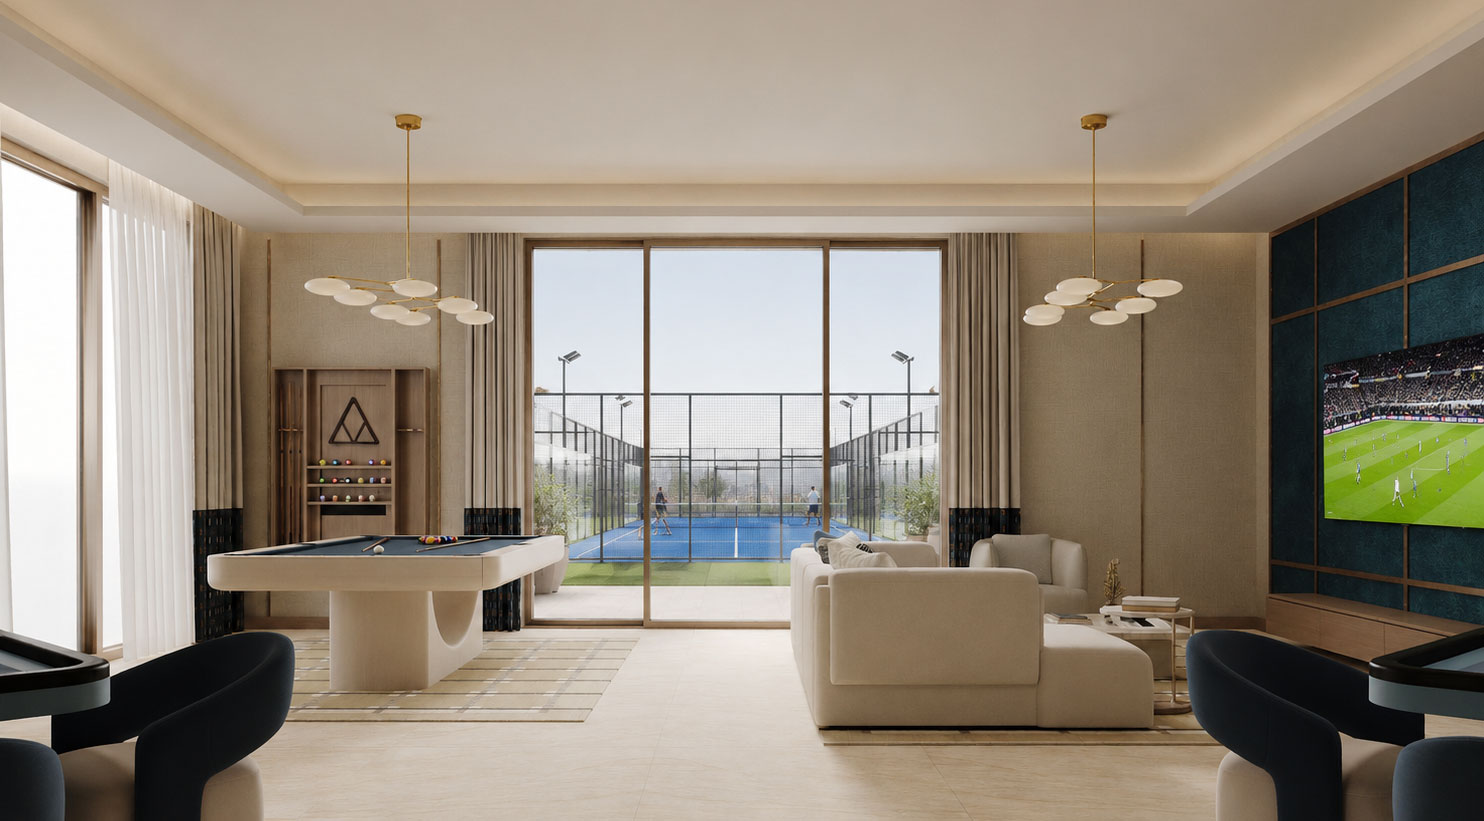
Adult Lounge
Lobby & Workspace
The 600-square-meter lobby extends arrival into reception and lounge space, while the nearly 200-square-meter resident workspace keeps focused work close to home throughout the day.
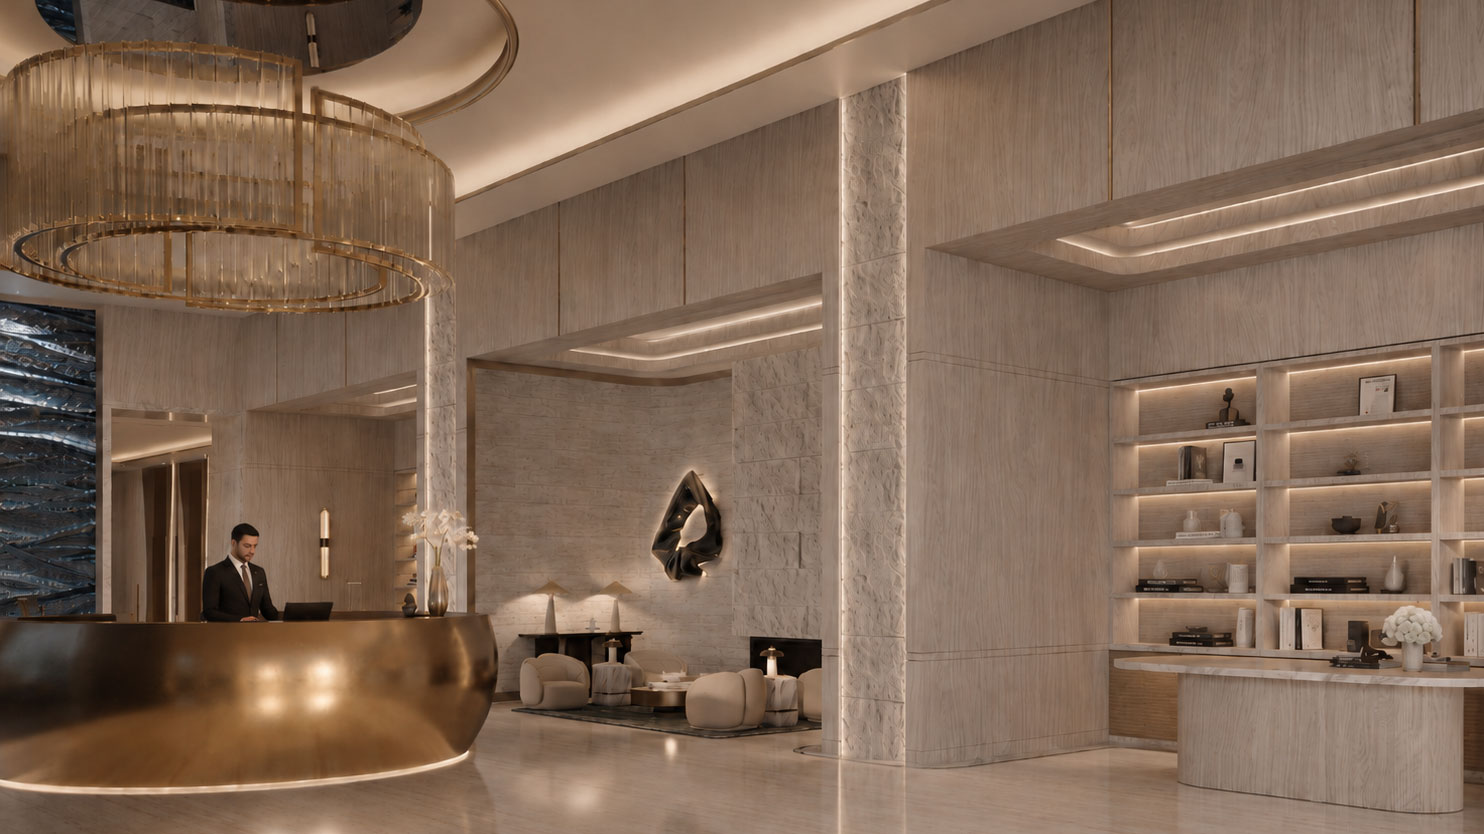
Reception & Concierge
The Residences
The residences are defined by calm proportions, natural light, tactile materials, and a restrained palette designed to endure beyond passing trends. March and White Design brings these elements together across connected living, dining, and kitchen spaces, balancing openness with clearly defined functions.
Living Areas
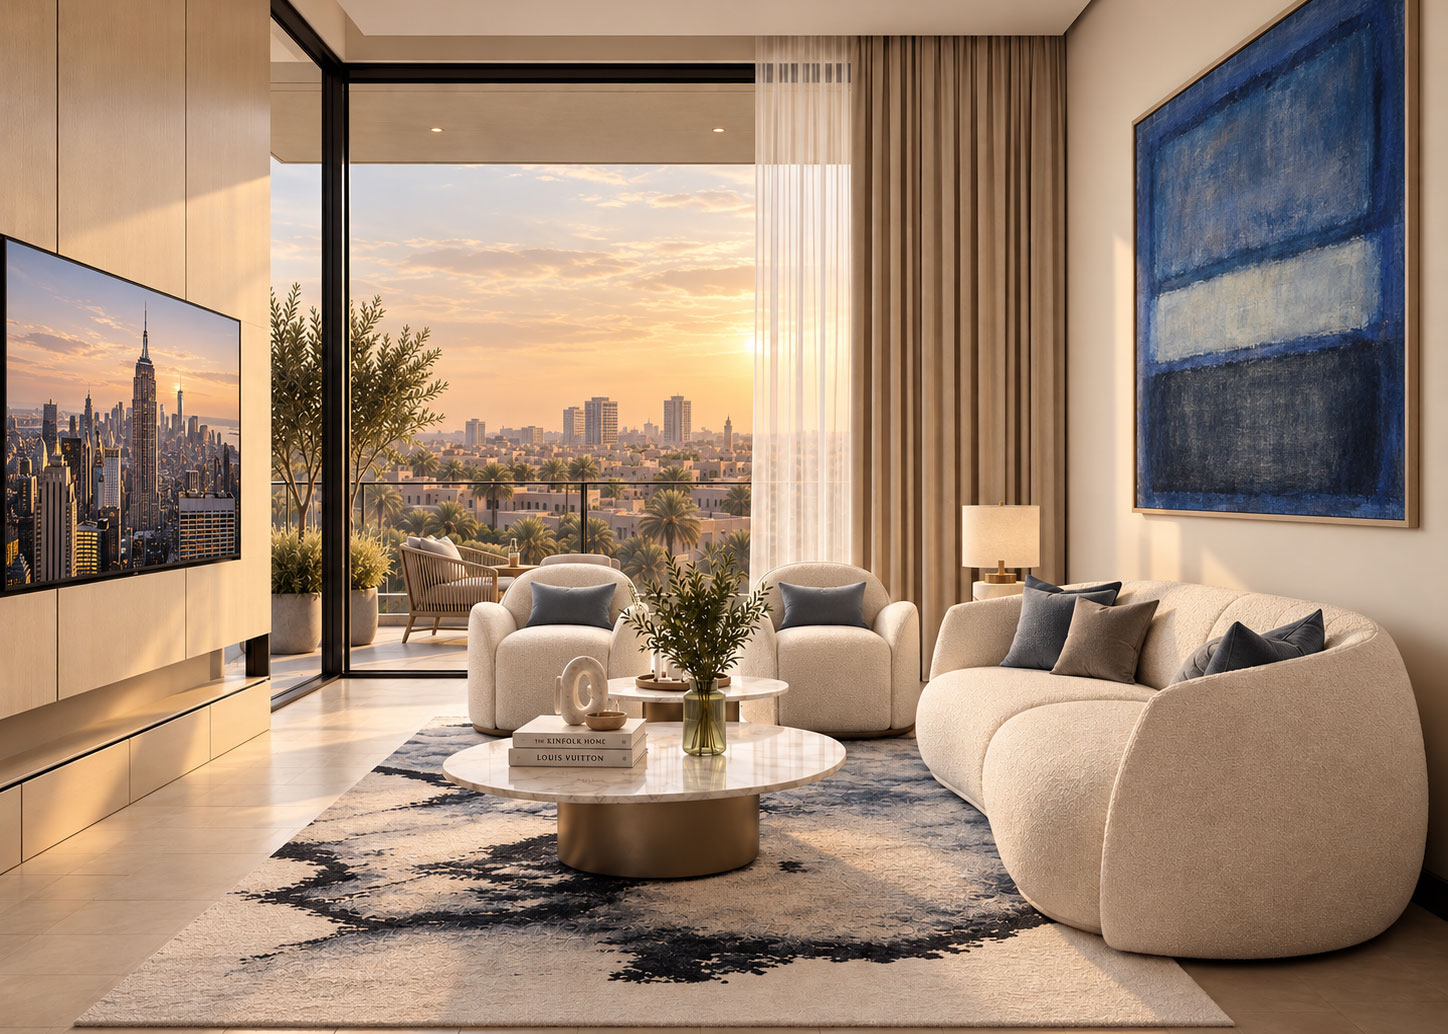
Generous 3.5-meter ceilings create a heightened sense of volume, complemented by coffered details and indirect lighting. Expansive glazing fills the living spaces with natural light and opens them to views across Riyadh.
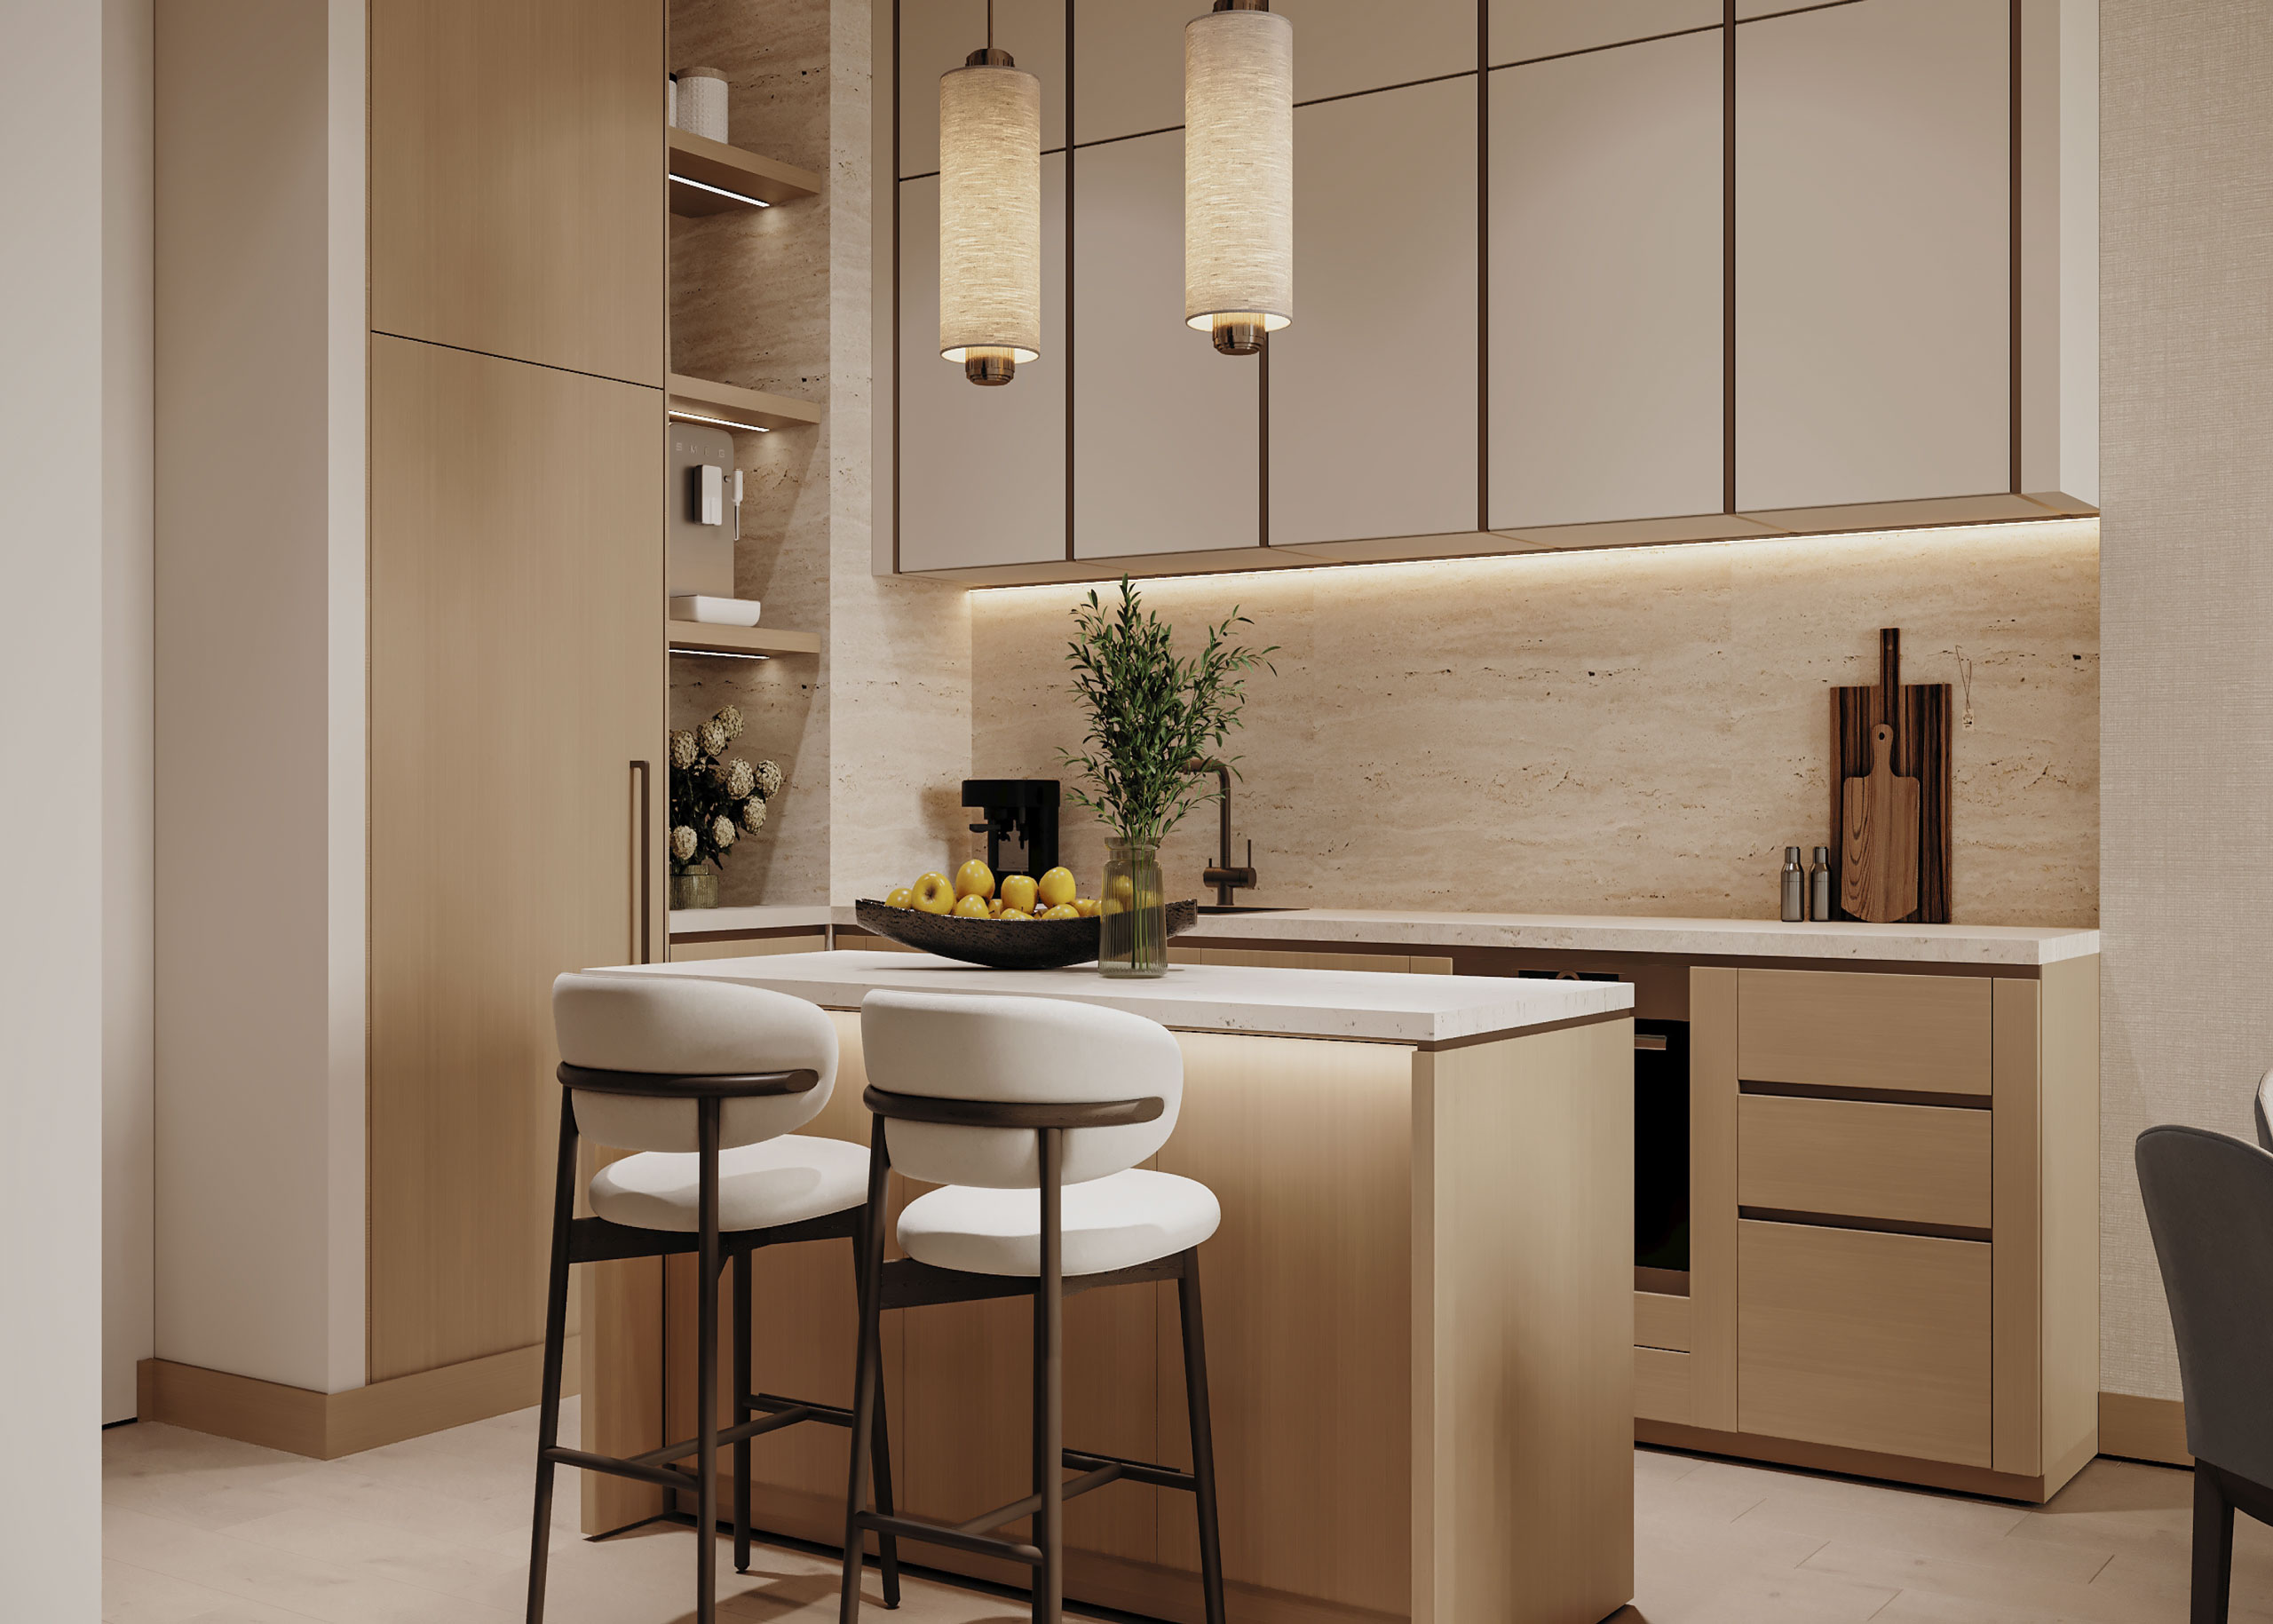
Kitchens
Open to the living areas, the kitchens balance generous preparation and storage with a seamless connection to the spaces beyond. Stone surfaces, integrated lighting, and built-in appliances create a refined, considered environment.
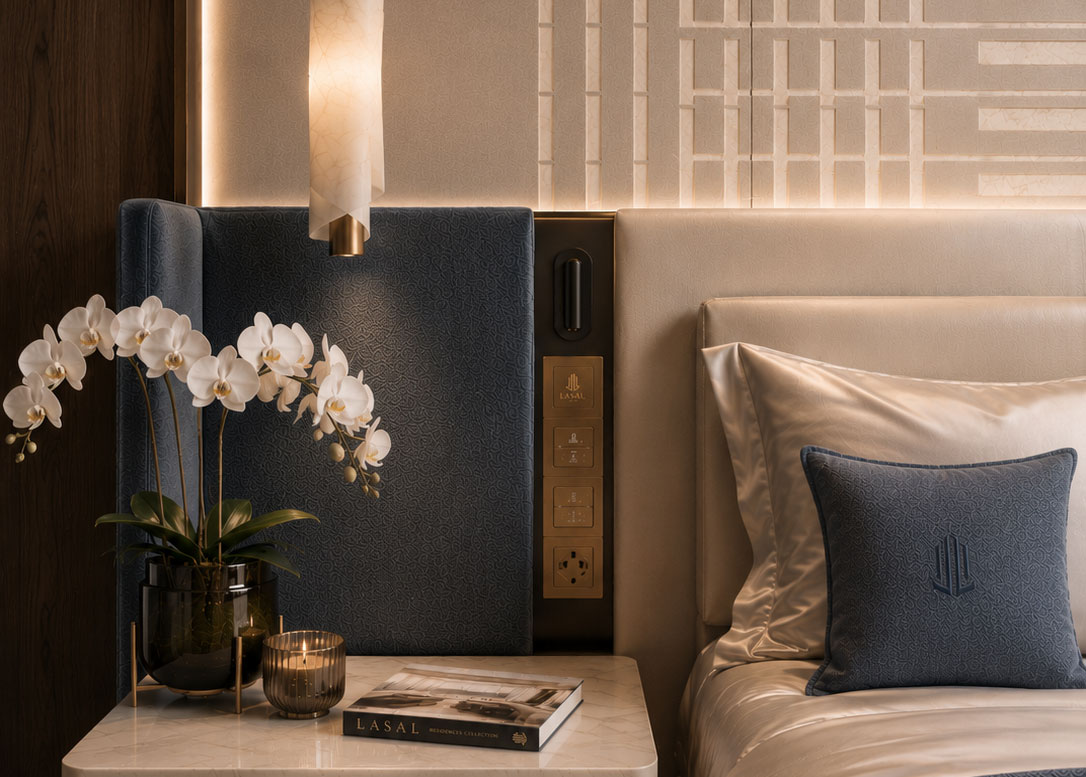
Bedrooms
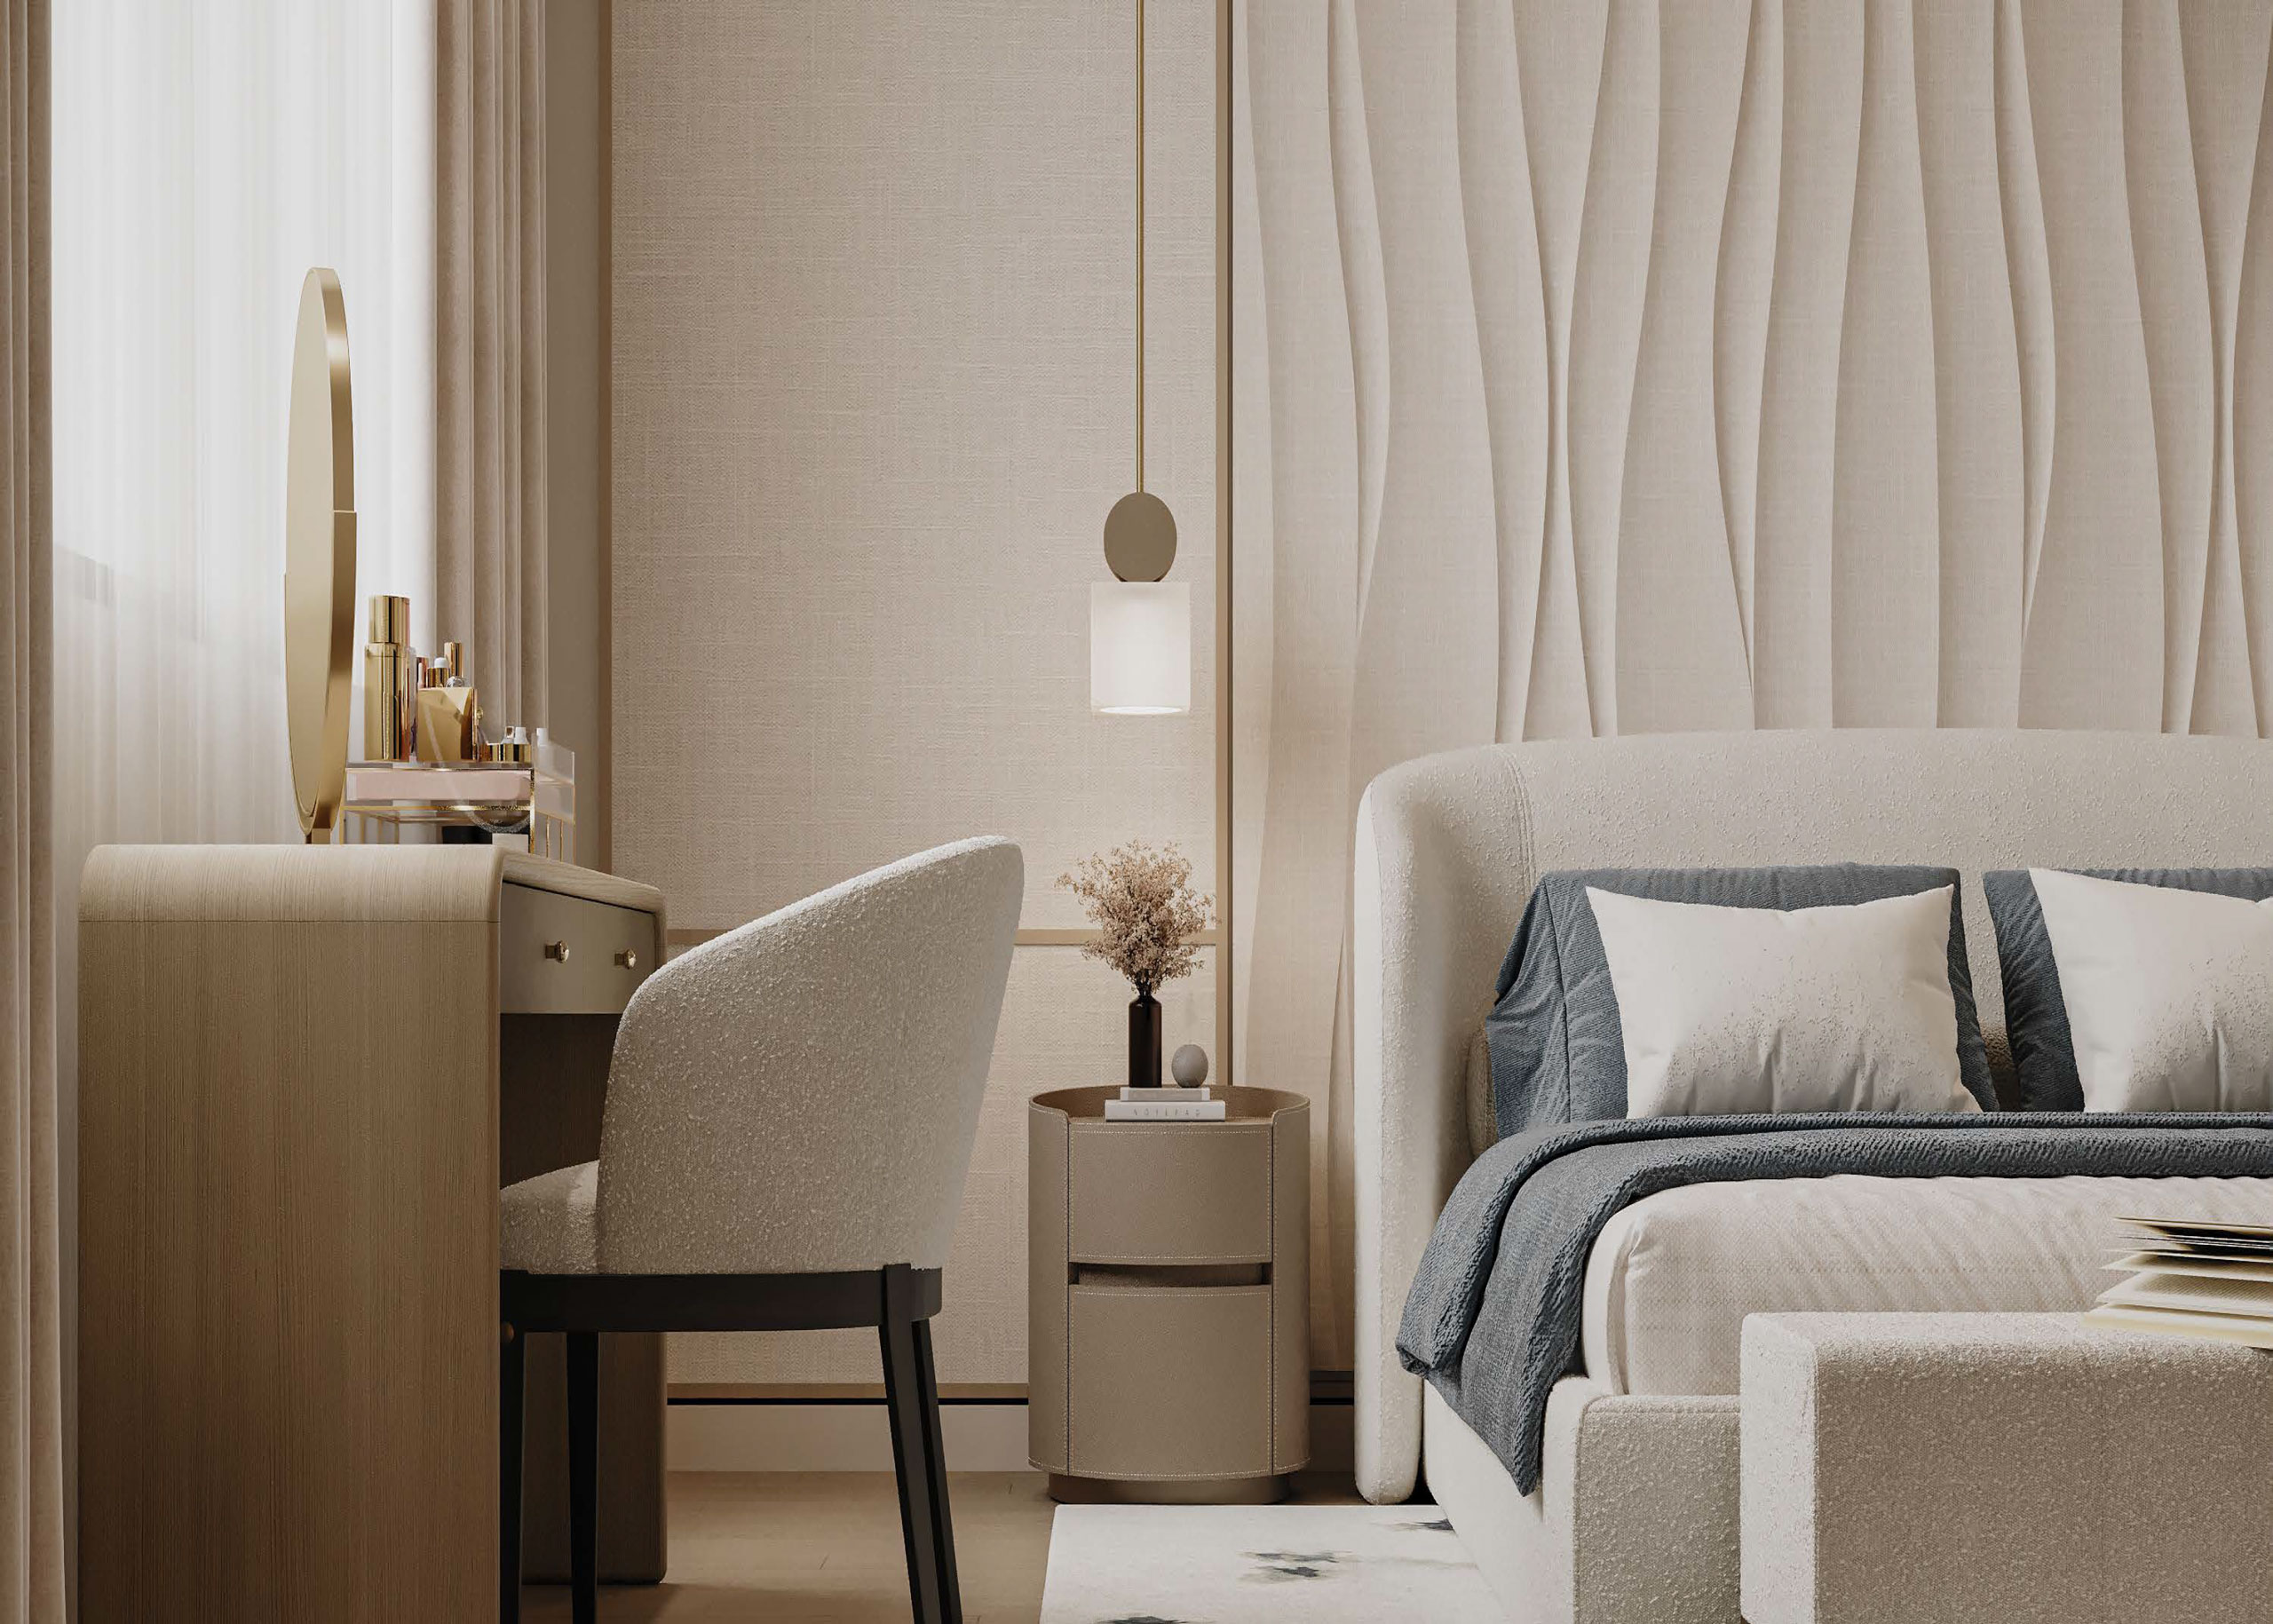
Generously proportioned bedrooms are conceived as private suites, each with its own en-suite bathroom. Walk-in closets and integrated cabinetry keep storage discreet, leaving the sleeping area calm and uncluttered.
Bathrooms
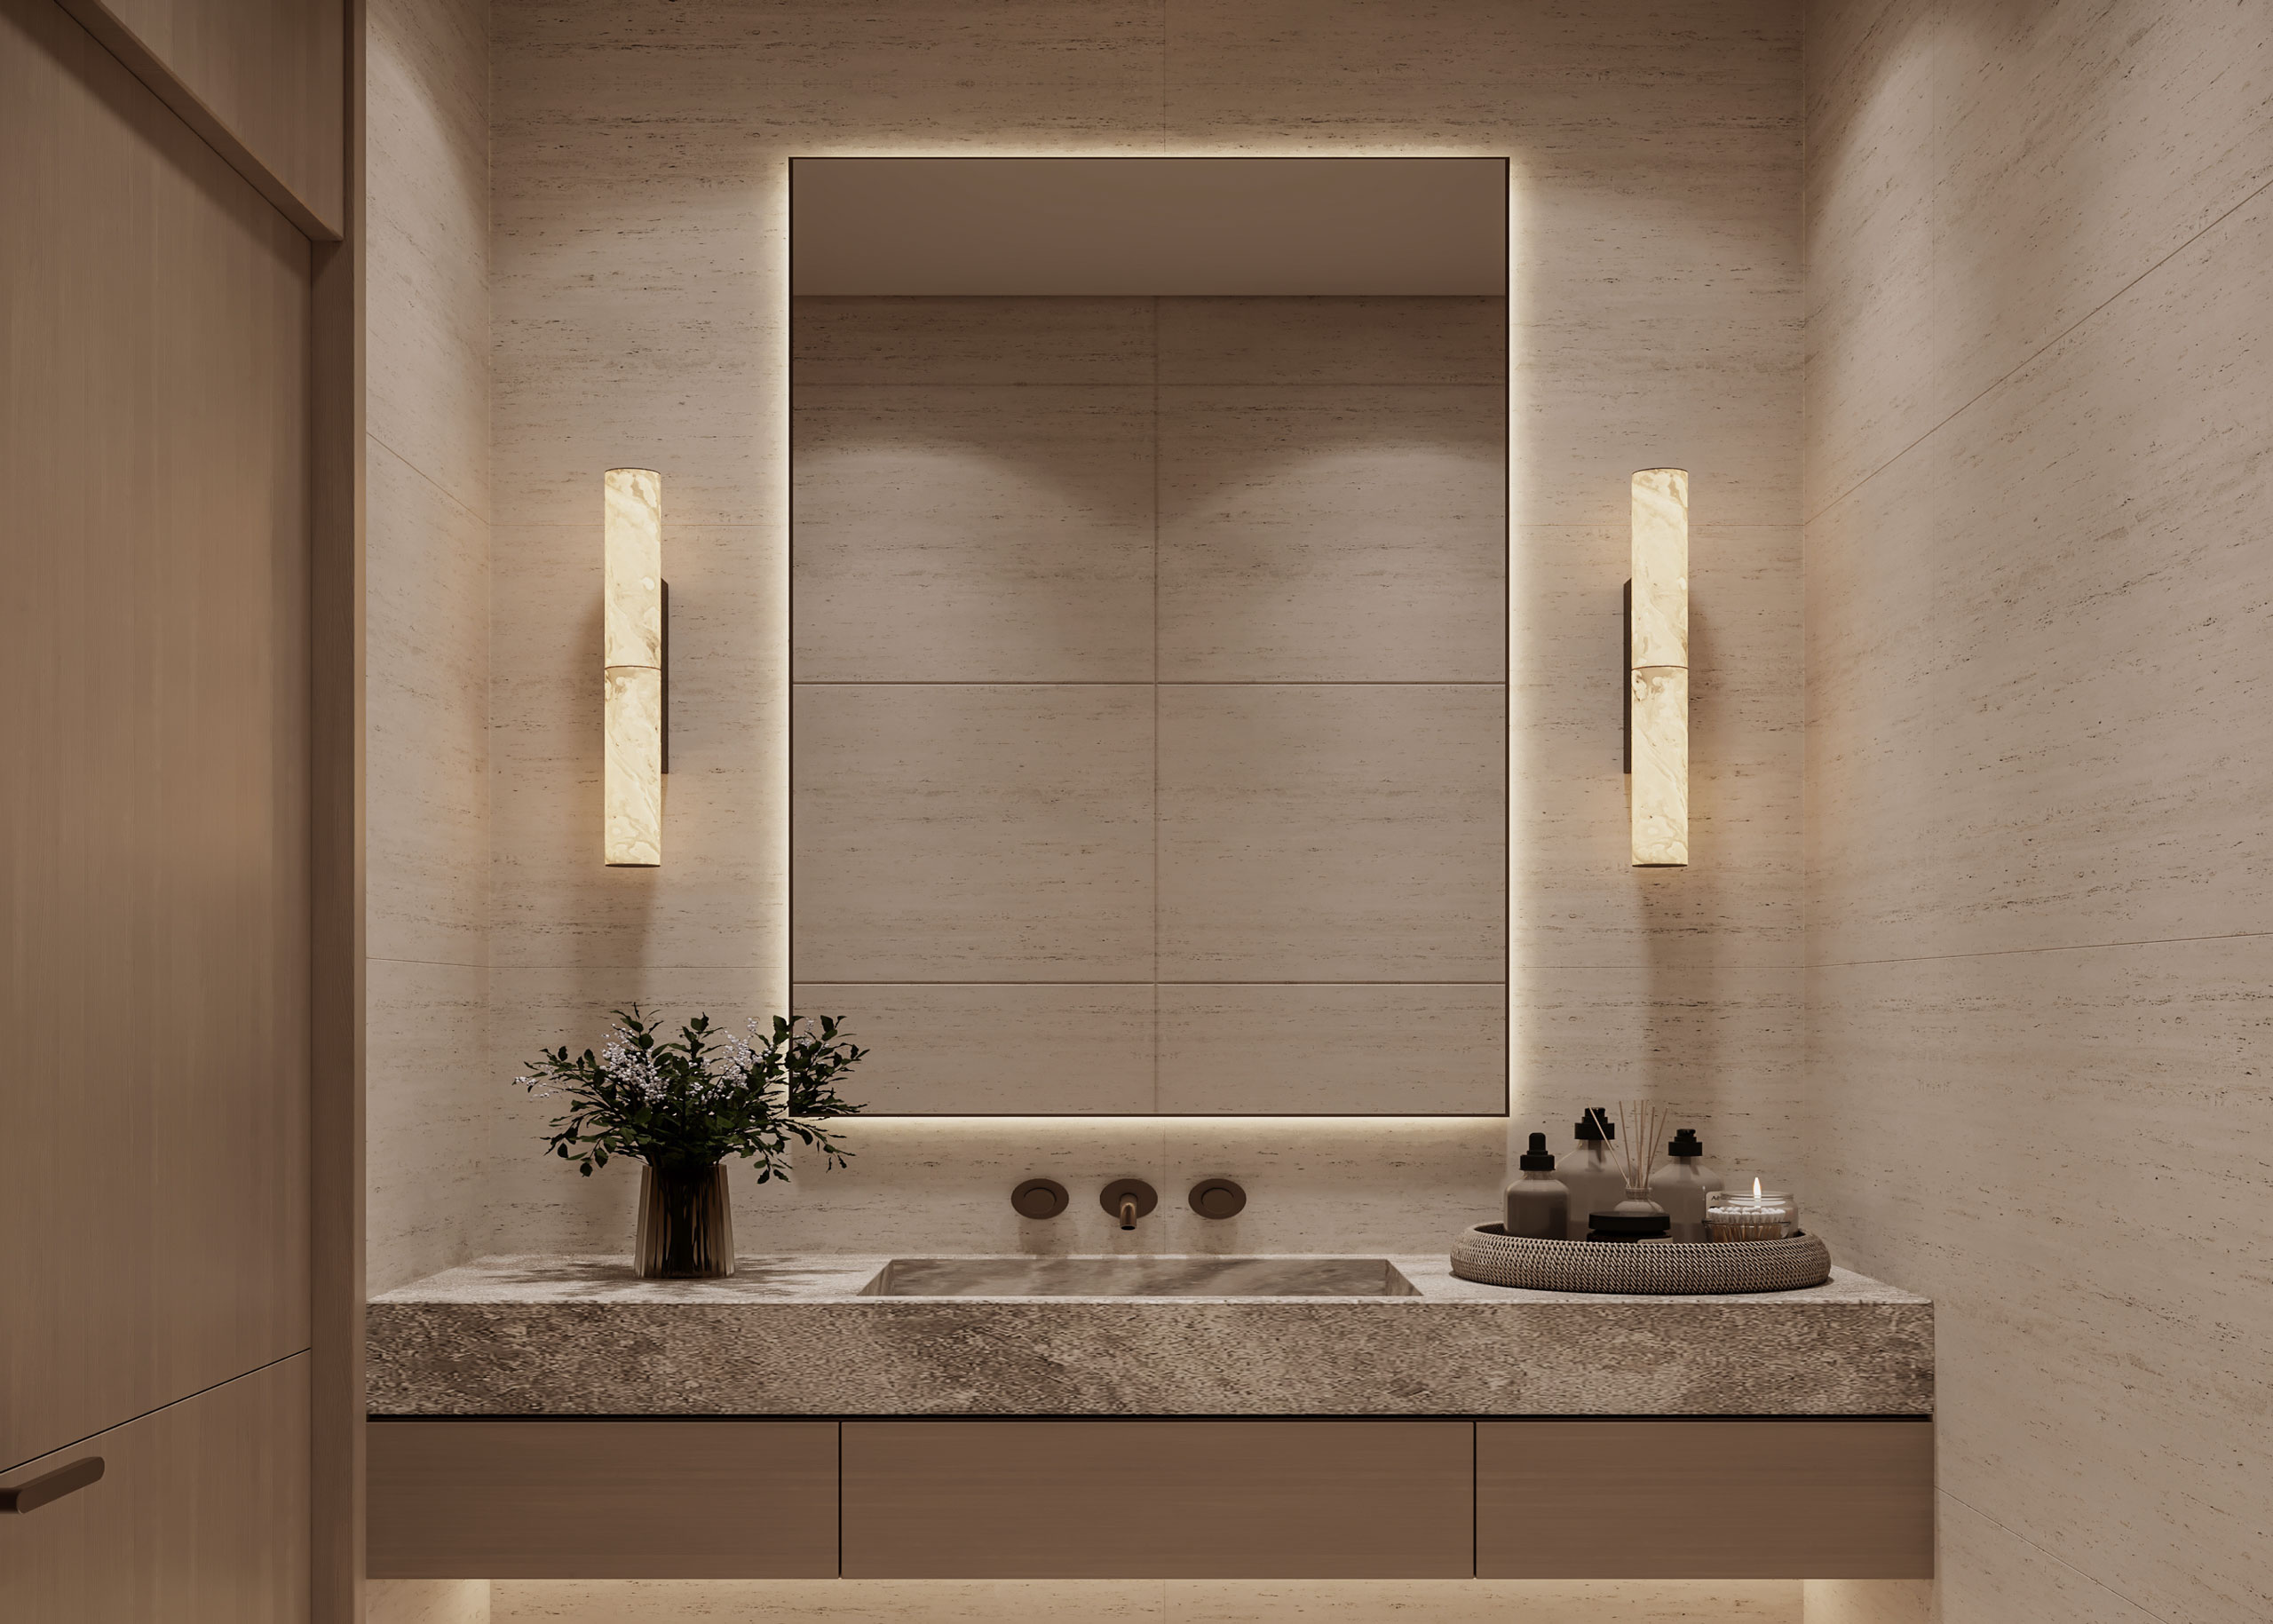
Spacious and fully fitted, the bathrooms pair refined surfaces with carefully integrated fixtures and storage. Every detail is considered to create a polished, complete environment from move-in.
Floorplans
A range of studio, one-, two-, and three-bedroom residences with thoughtfully planned typologies caters to different households, lifestyles, and stages of life.
Unit 502, 523
5th Floor
Unit 503, 522
5th Floor
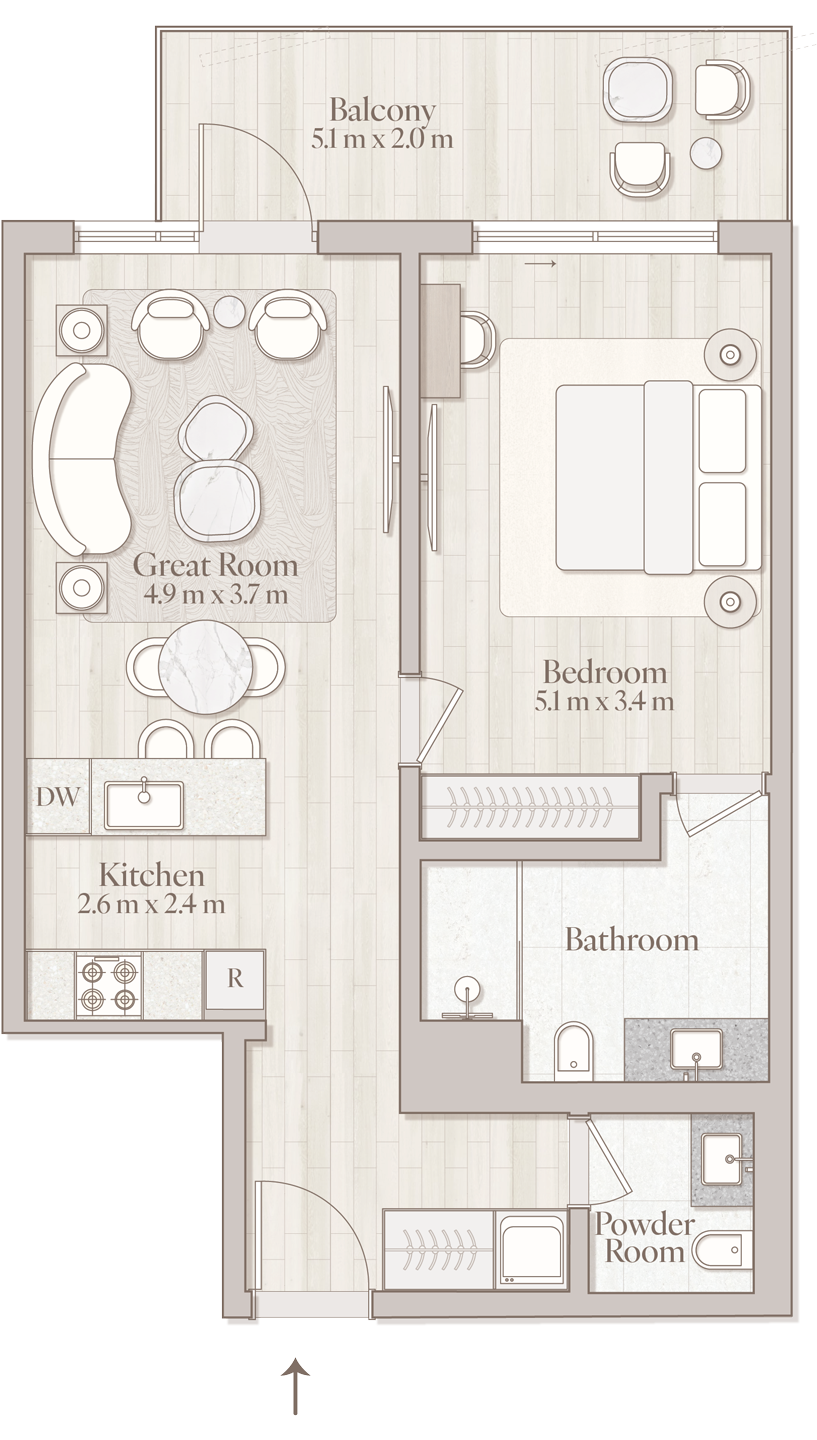
Unit 504, 505, 513, 516, 521, 525
5th Floor
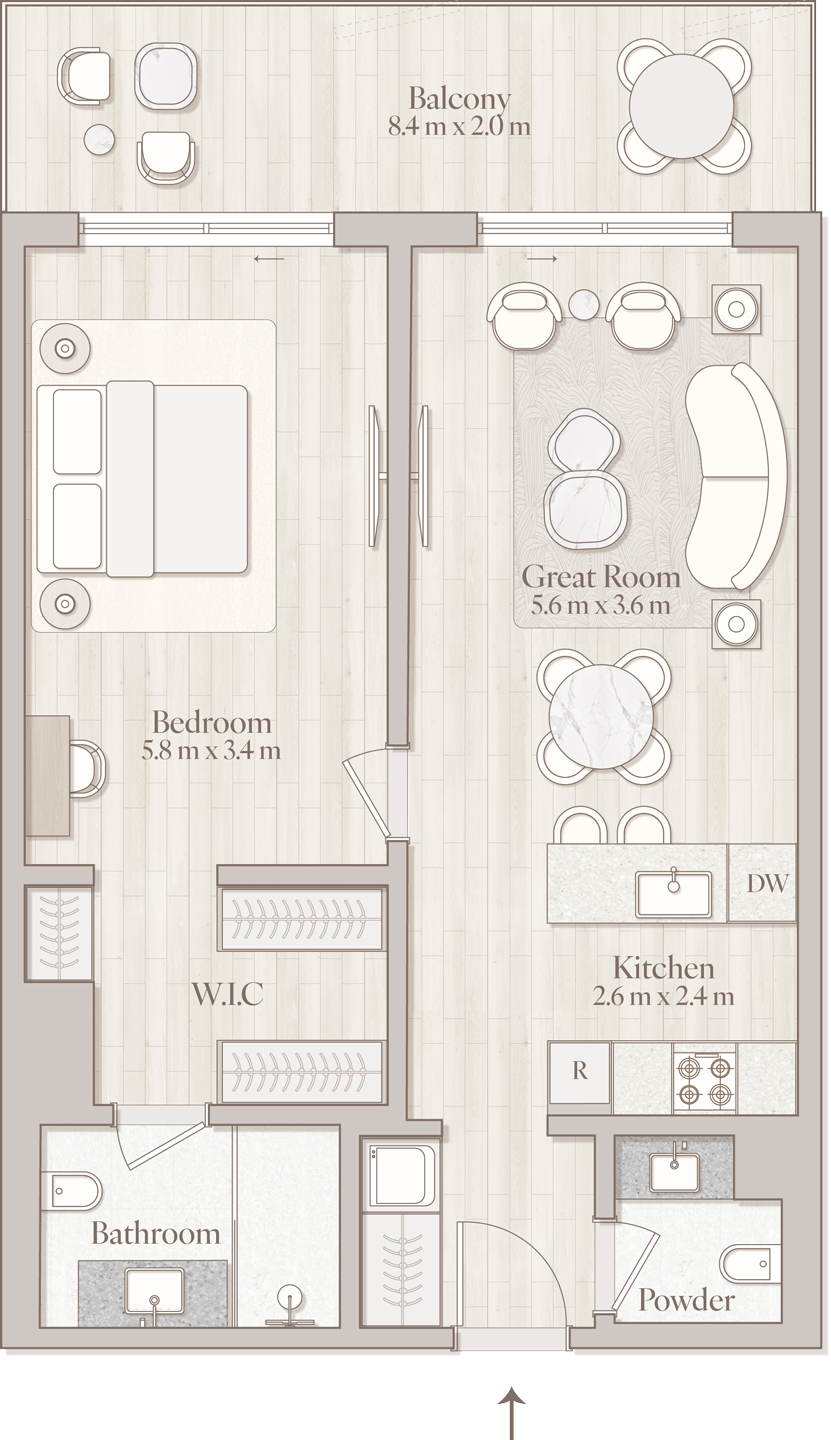
Unit 506, 509
5th Floor
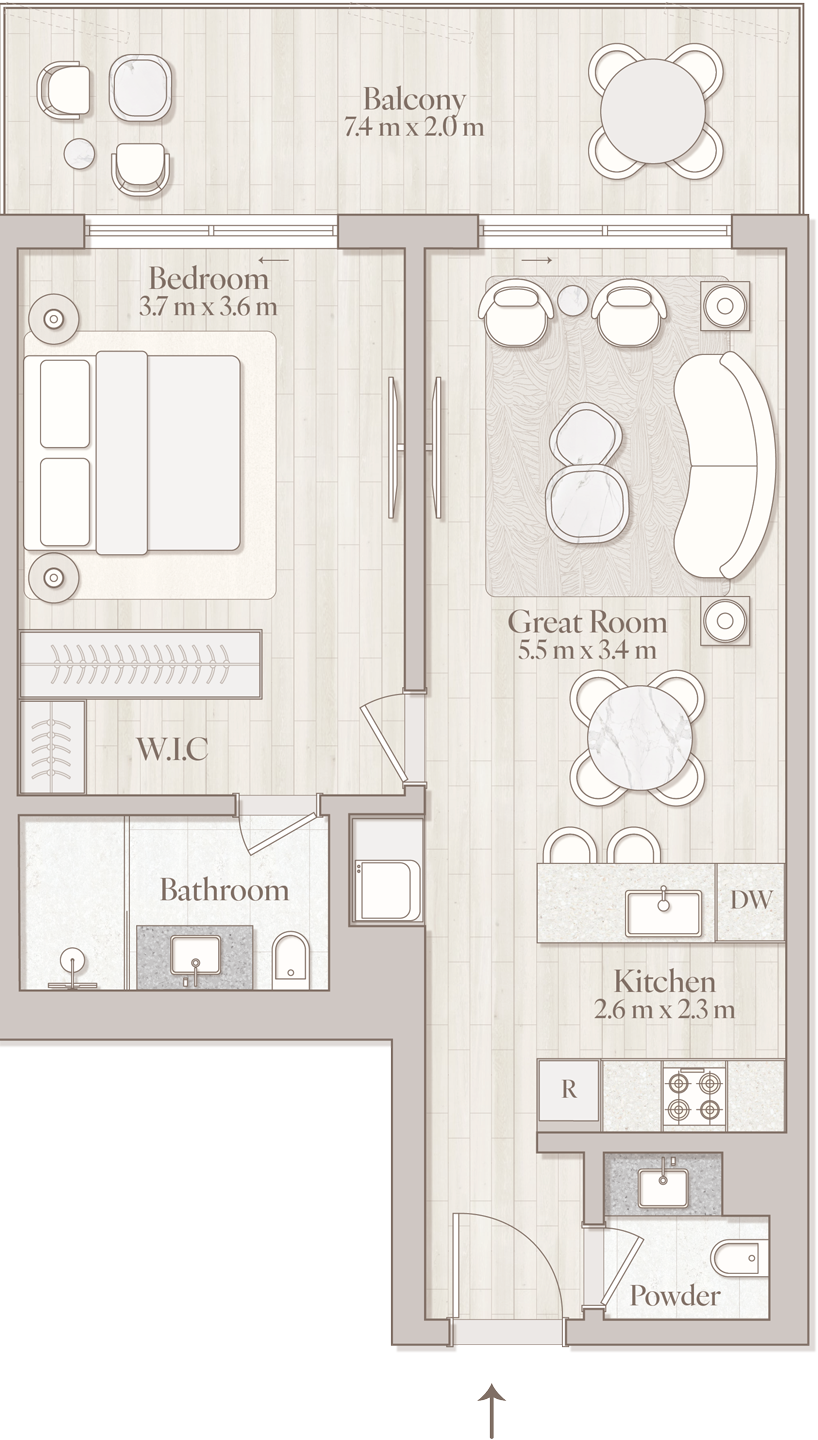
Unit 510
5th Floor
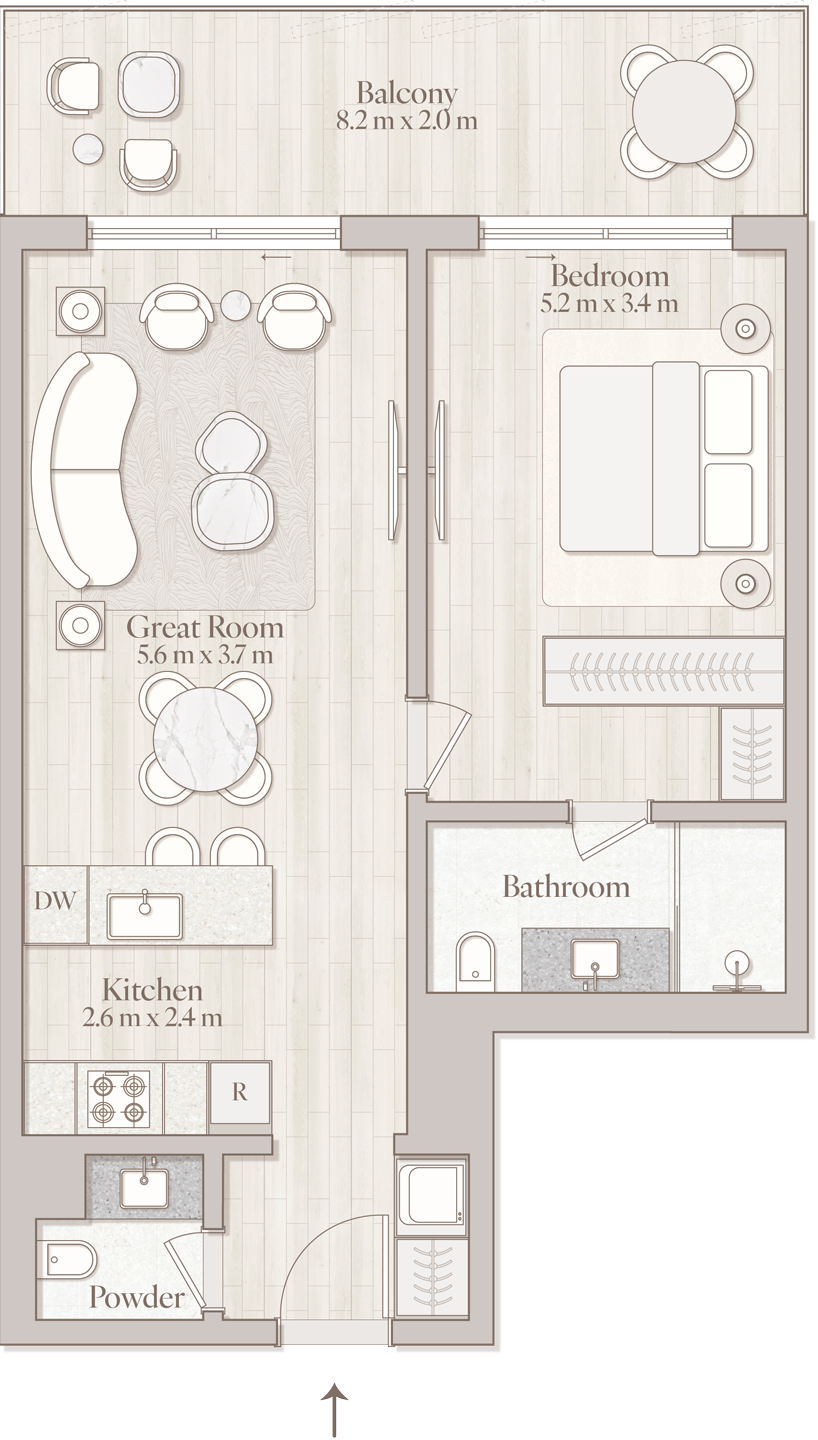
Unit 501, 512, 514, 524
5th Floor
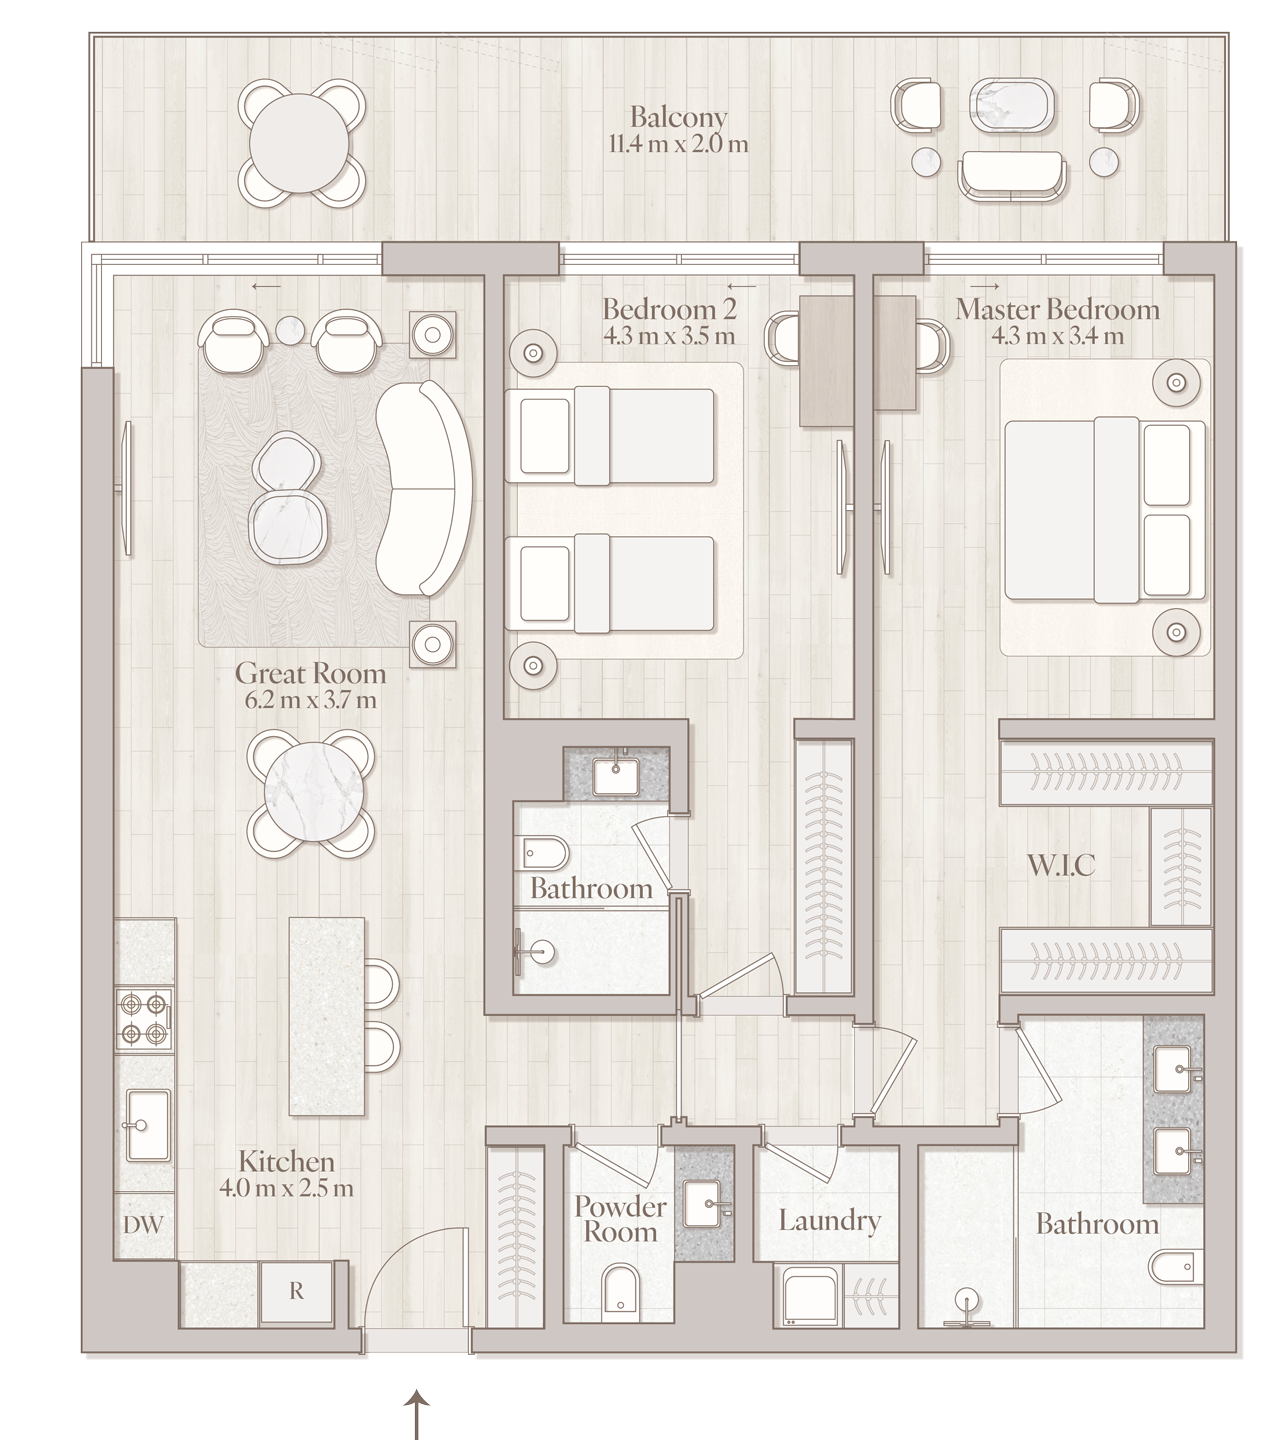
Unit 508
5th Floor
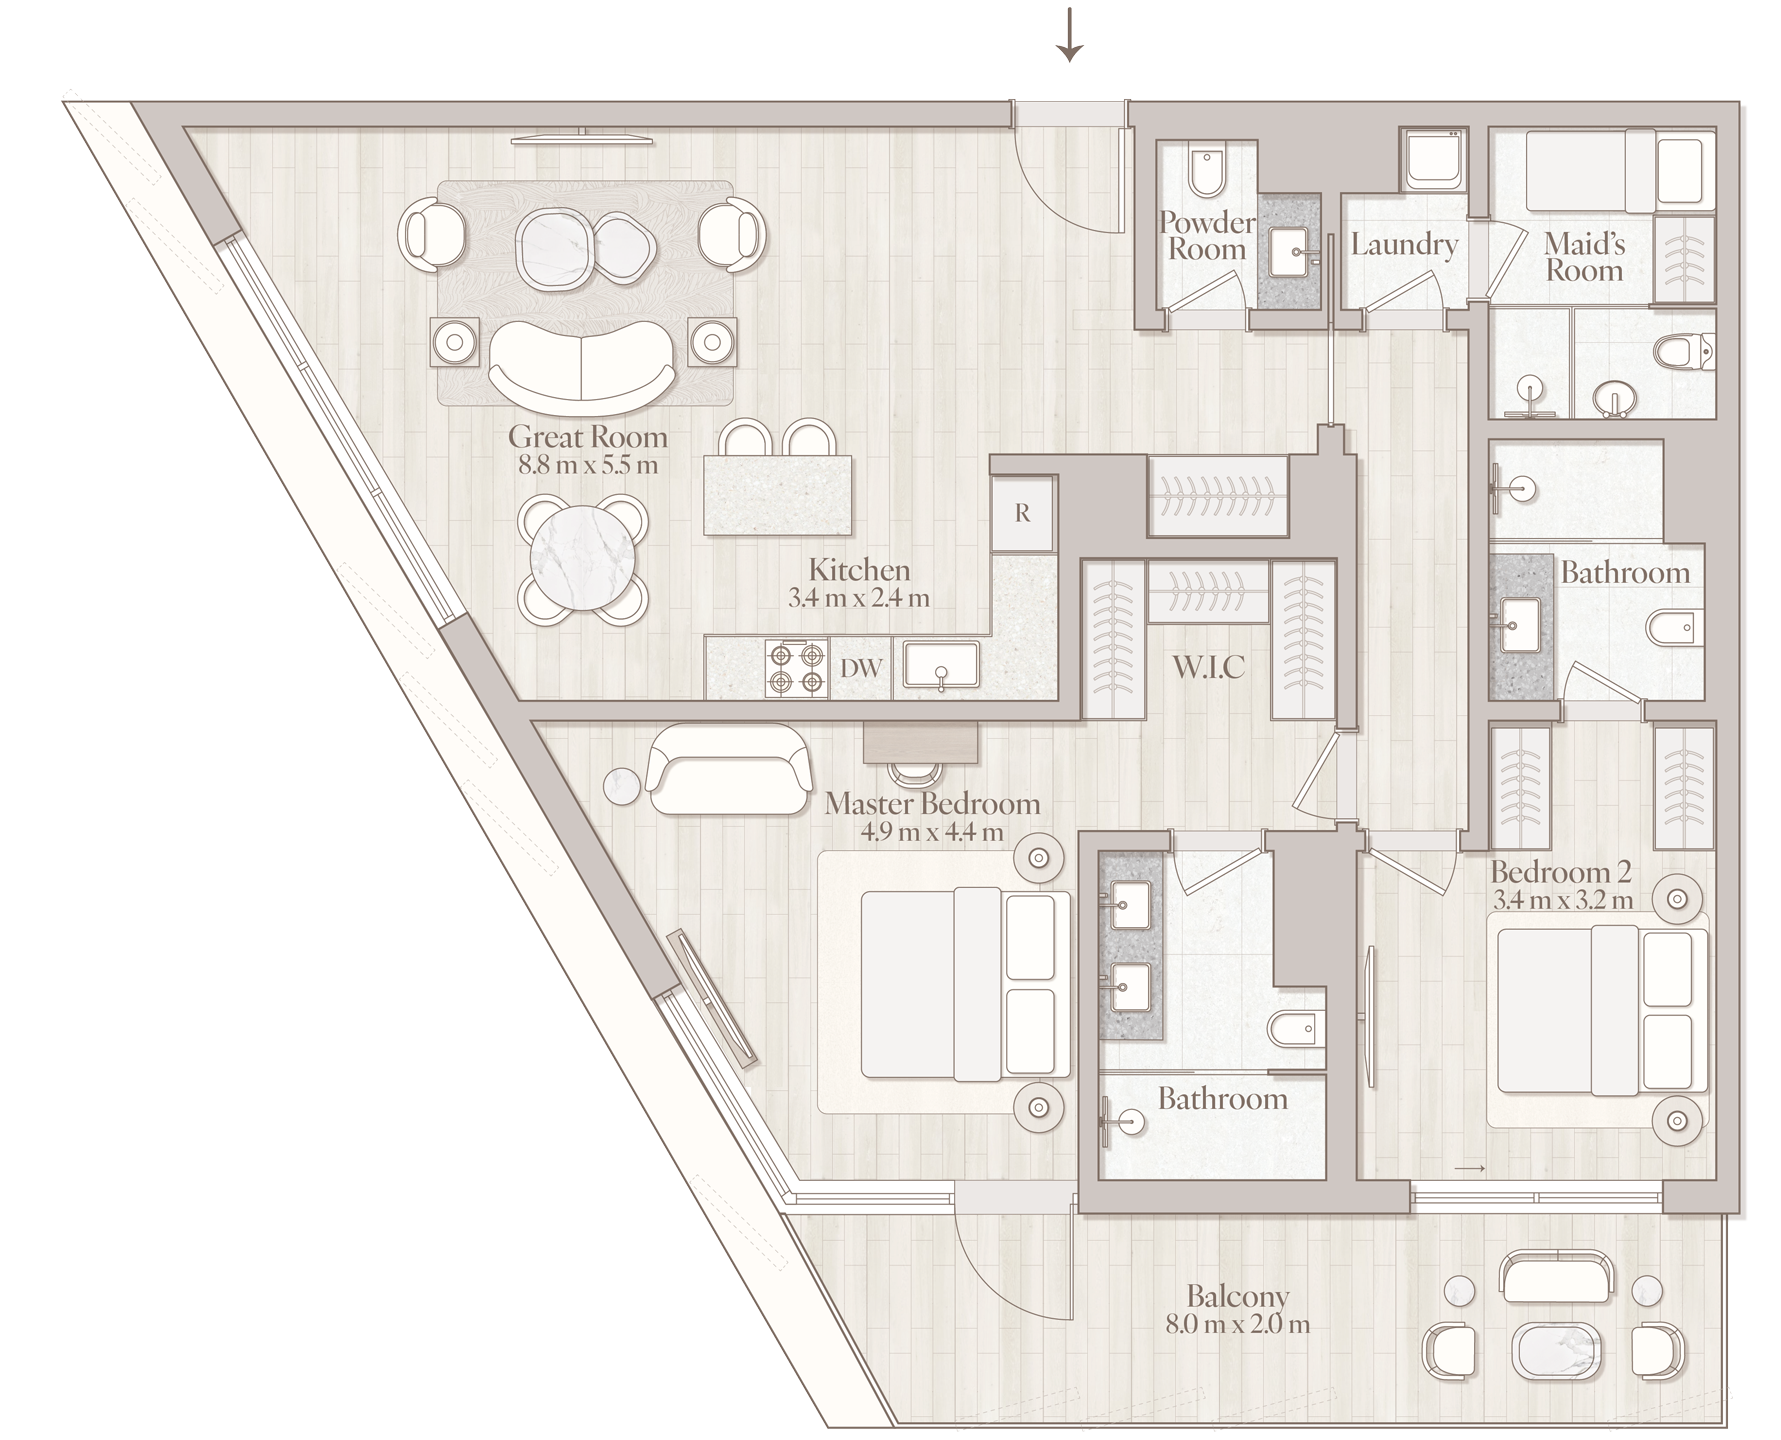
Unit 511, 515, 520
5th Floor
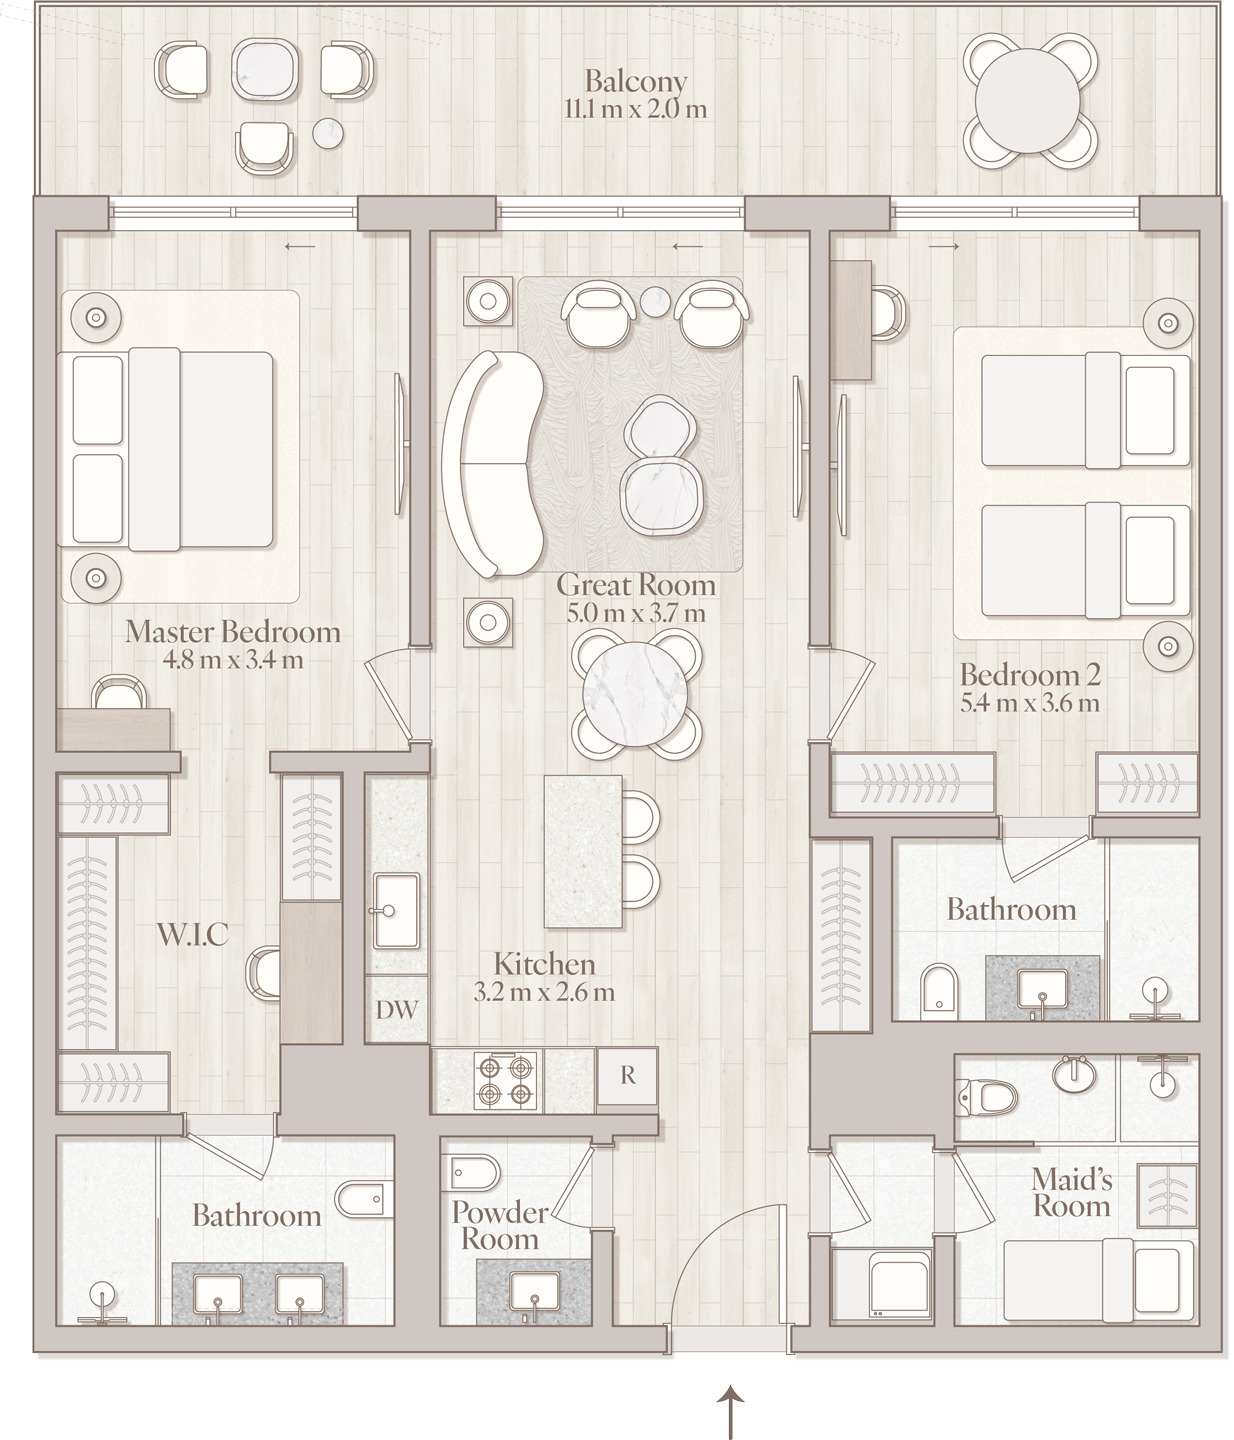
Unit 517
5th Floor
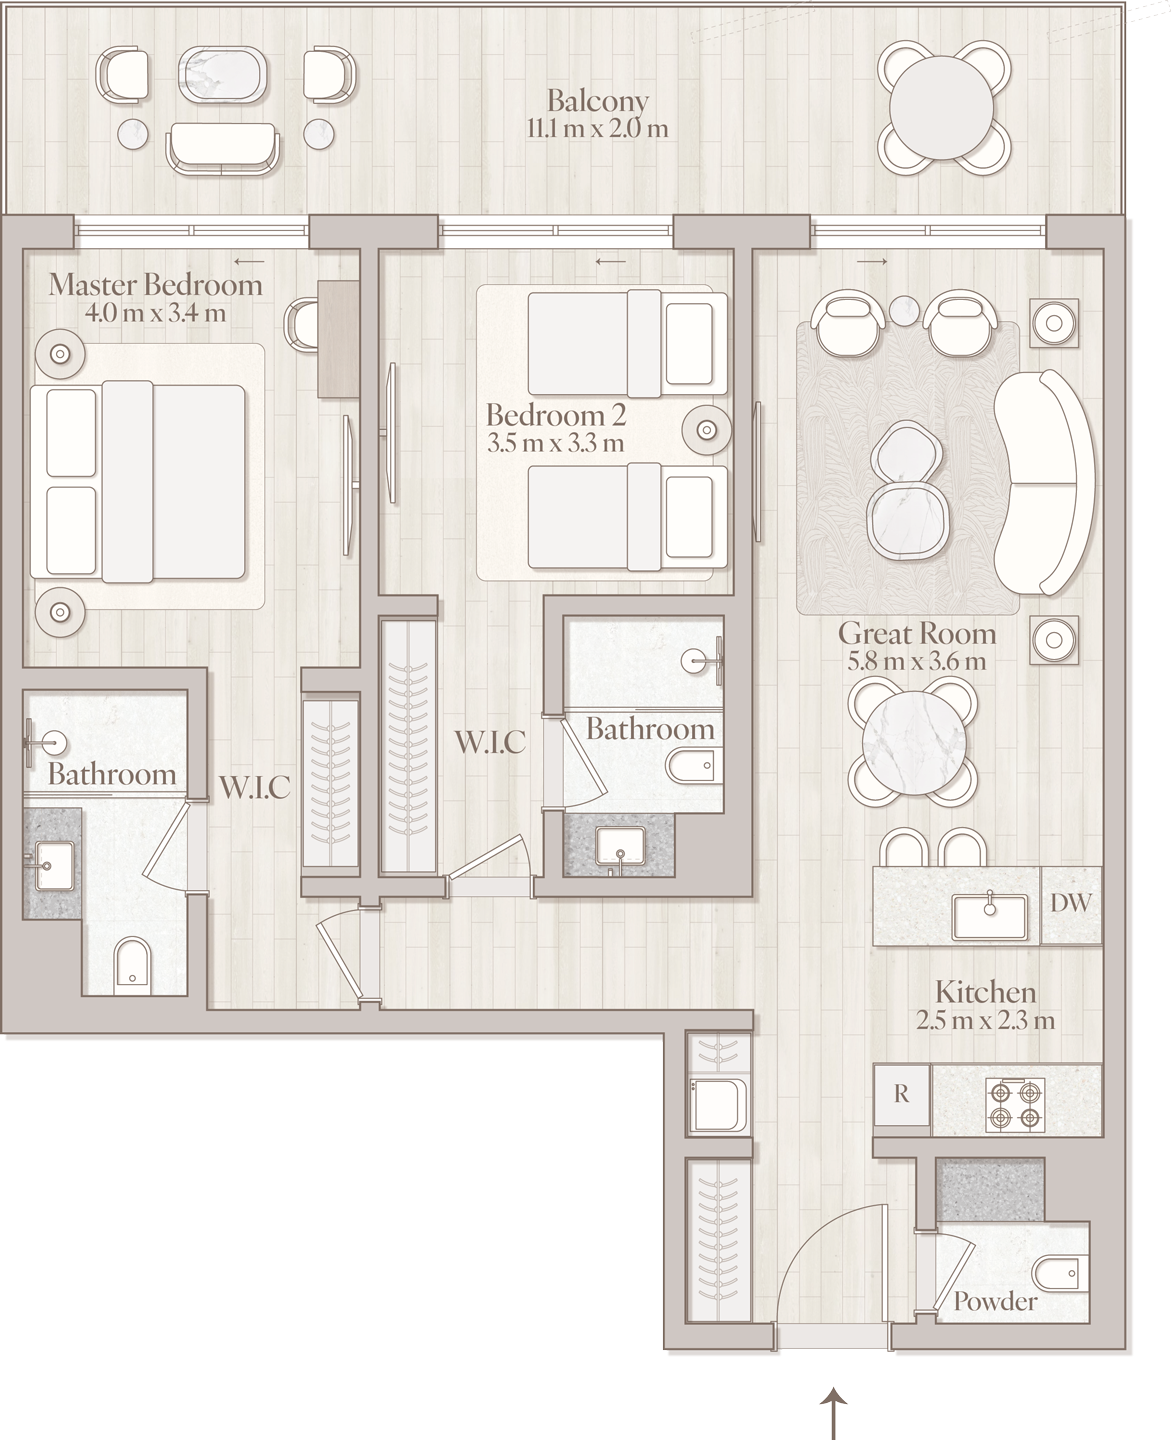
Unit 507
5th Floor
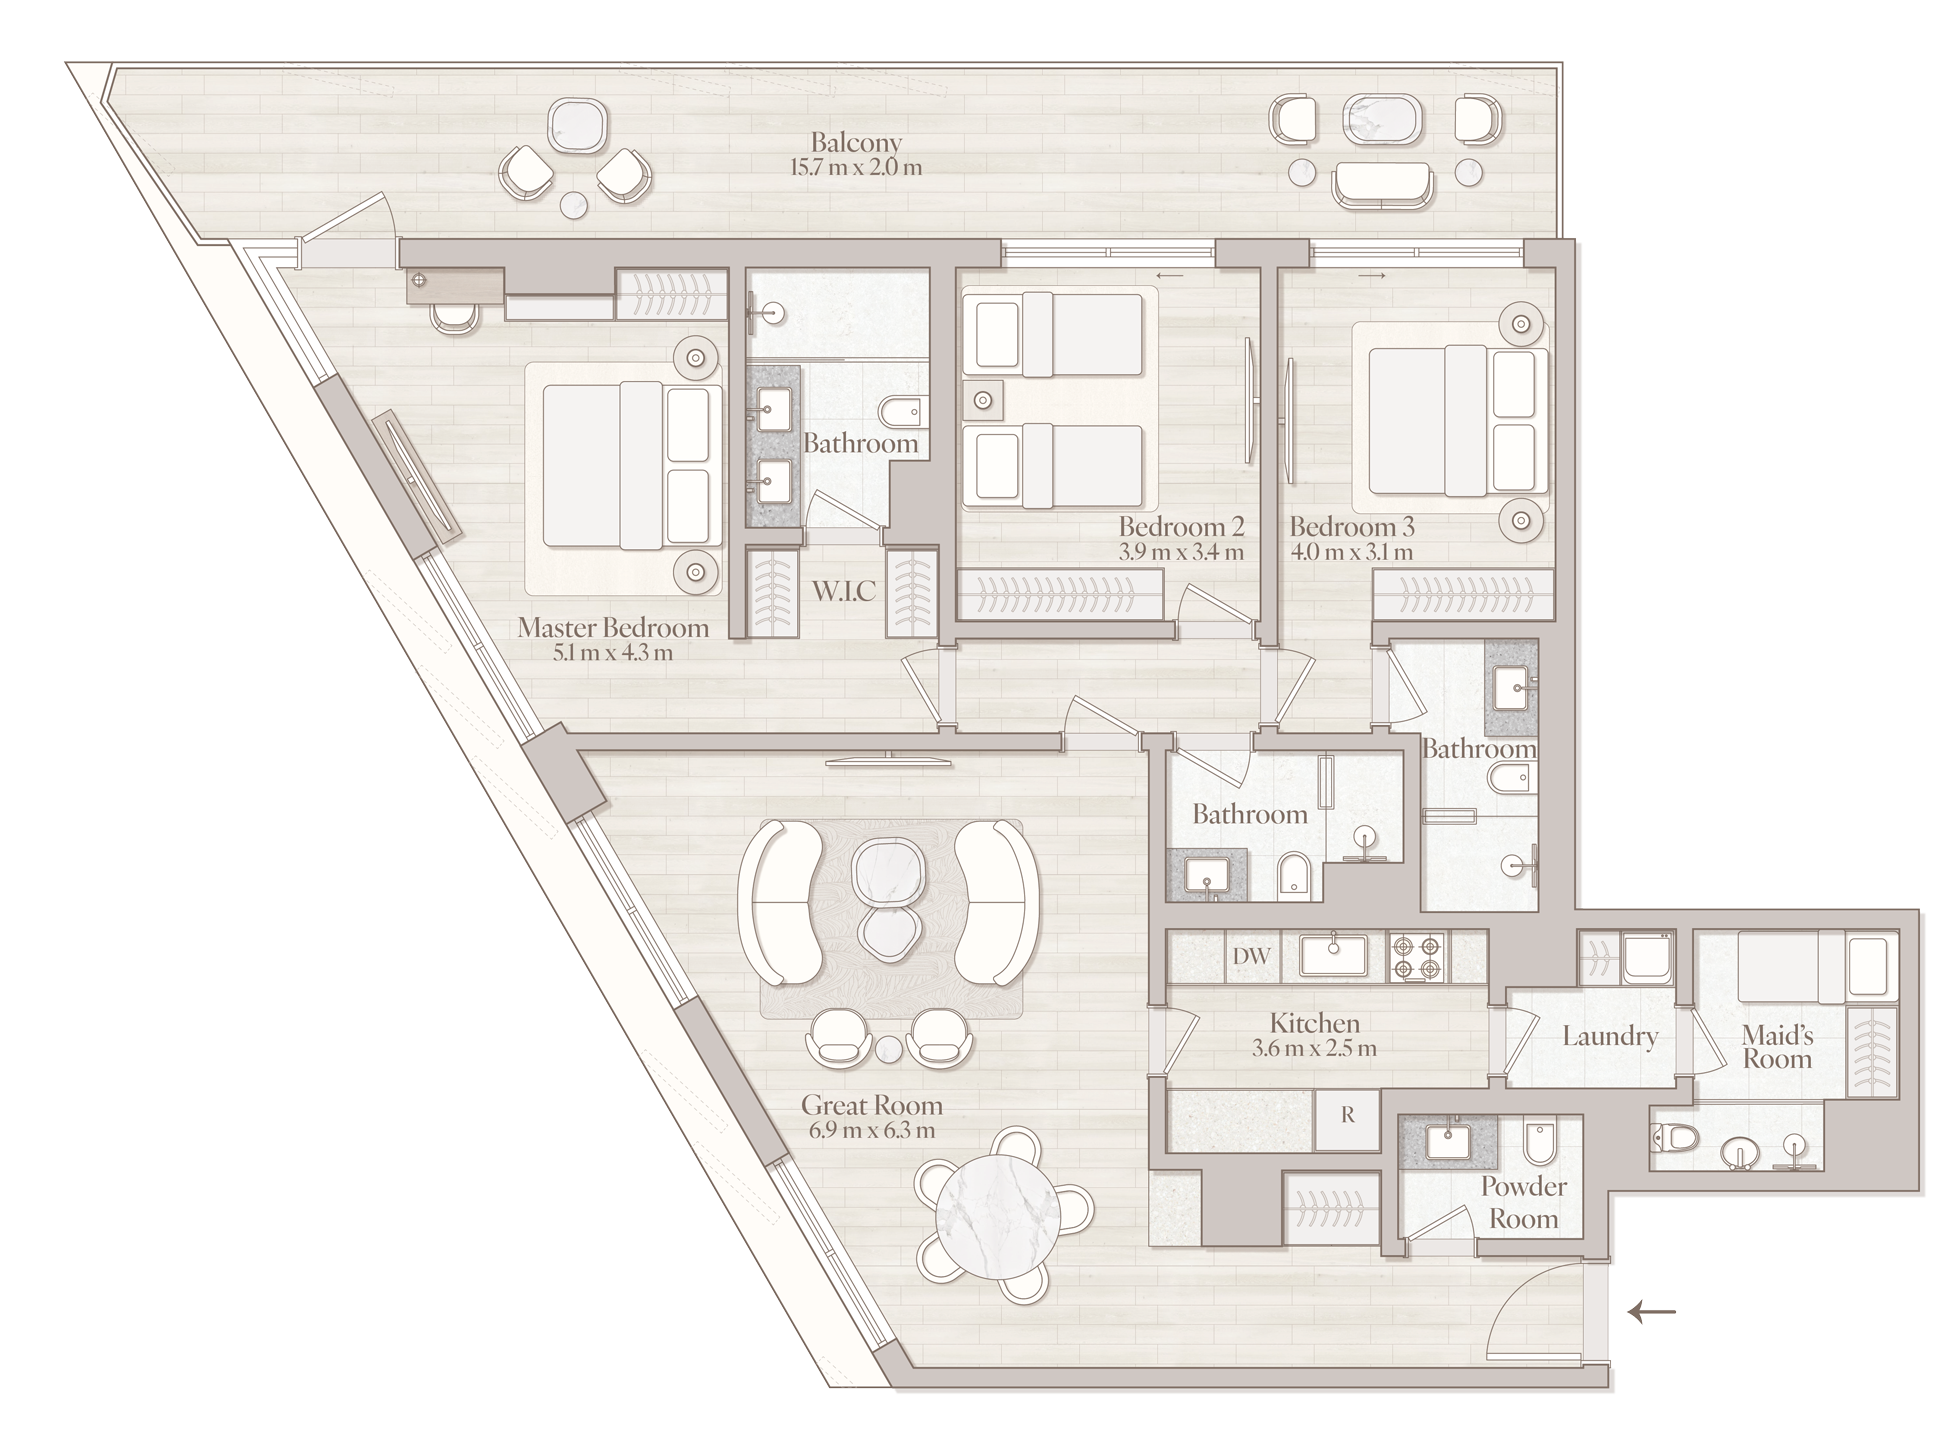
Unit 518, 519
5th Floor
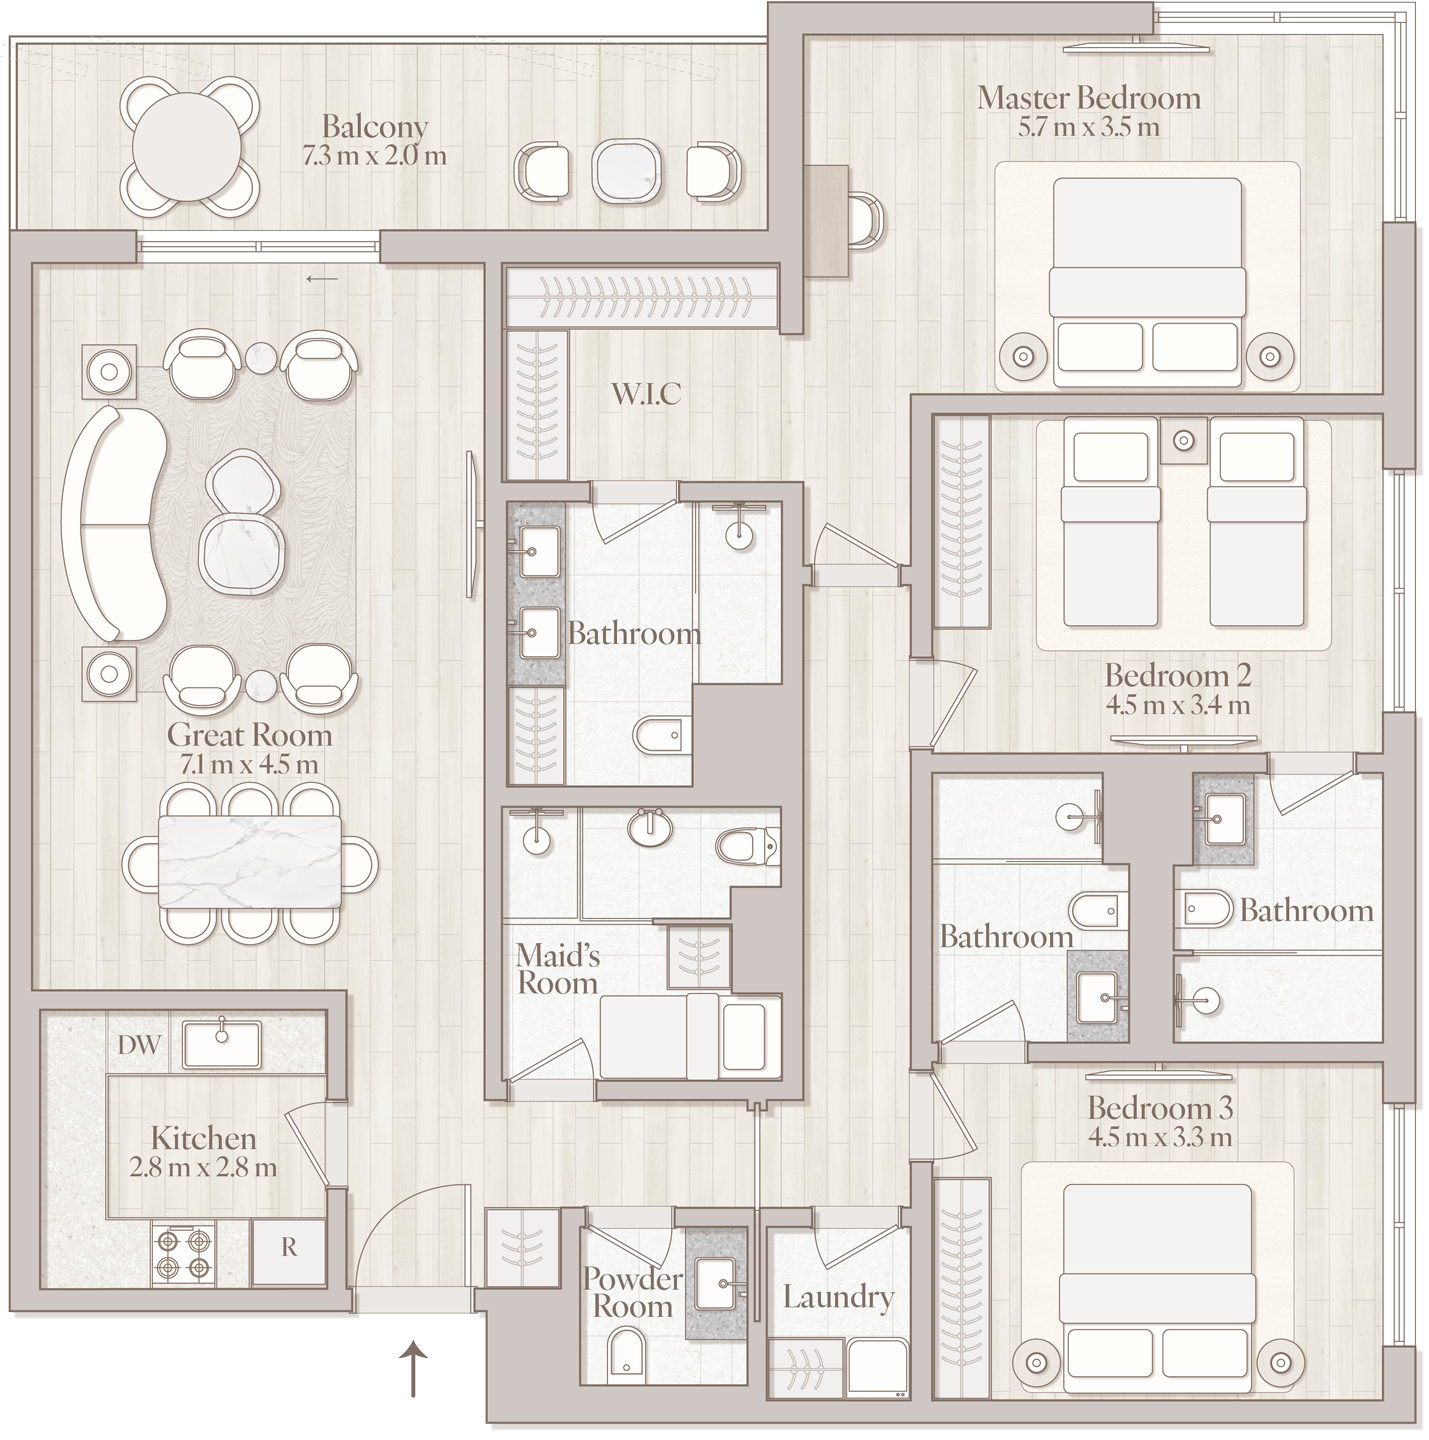
The Location
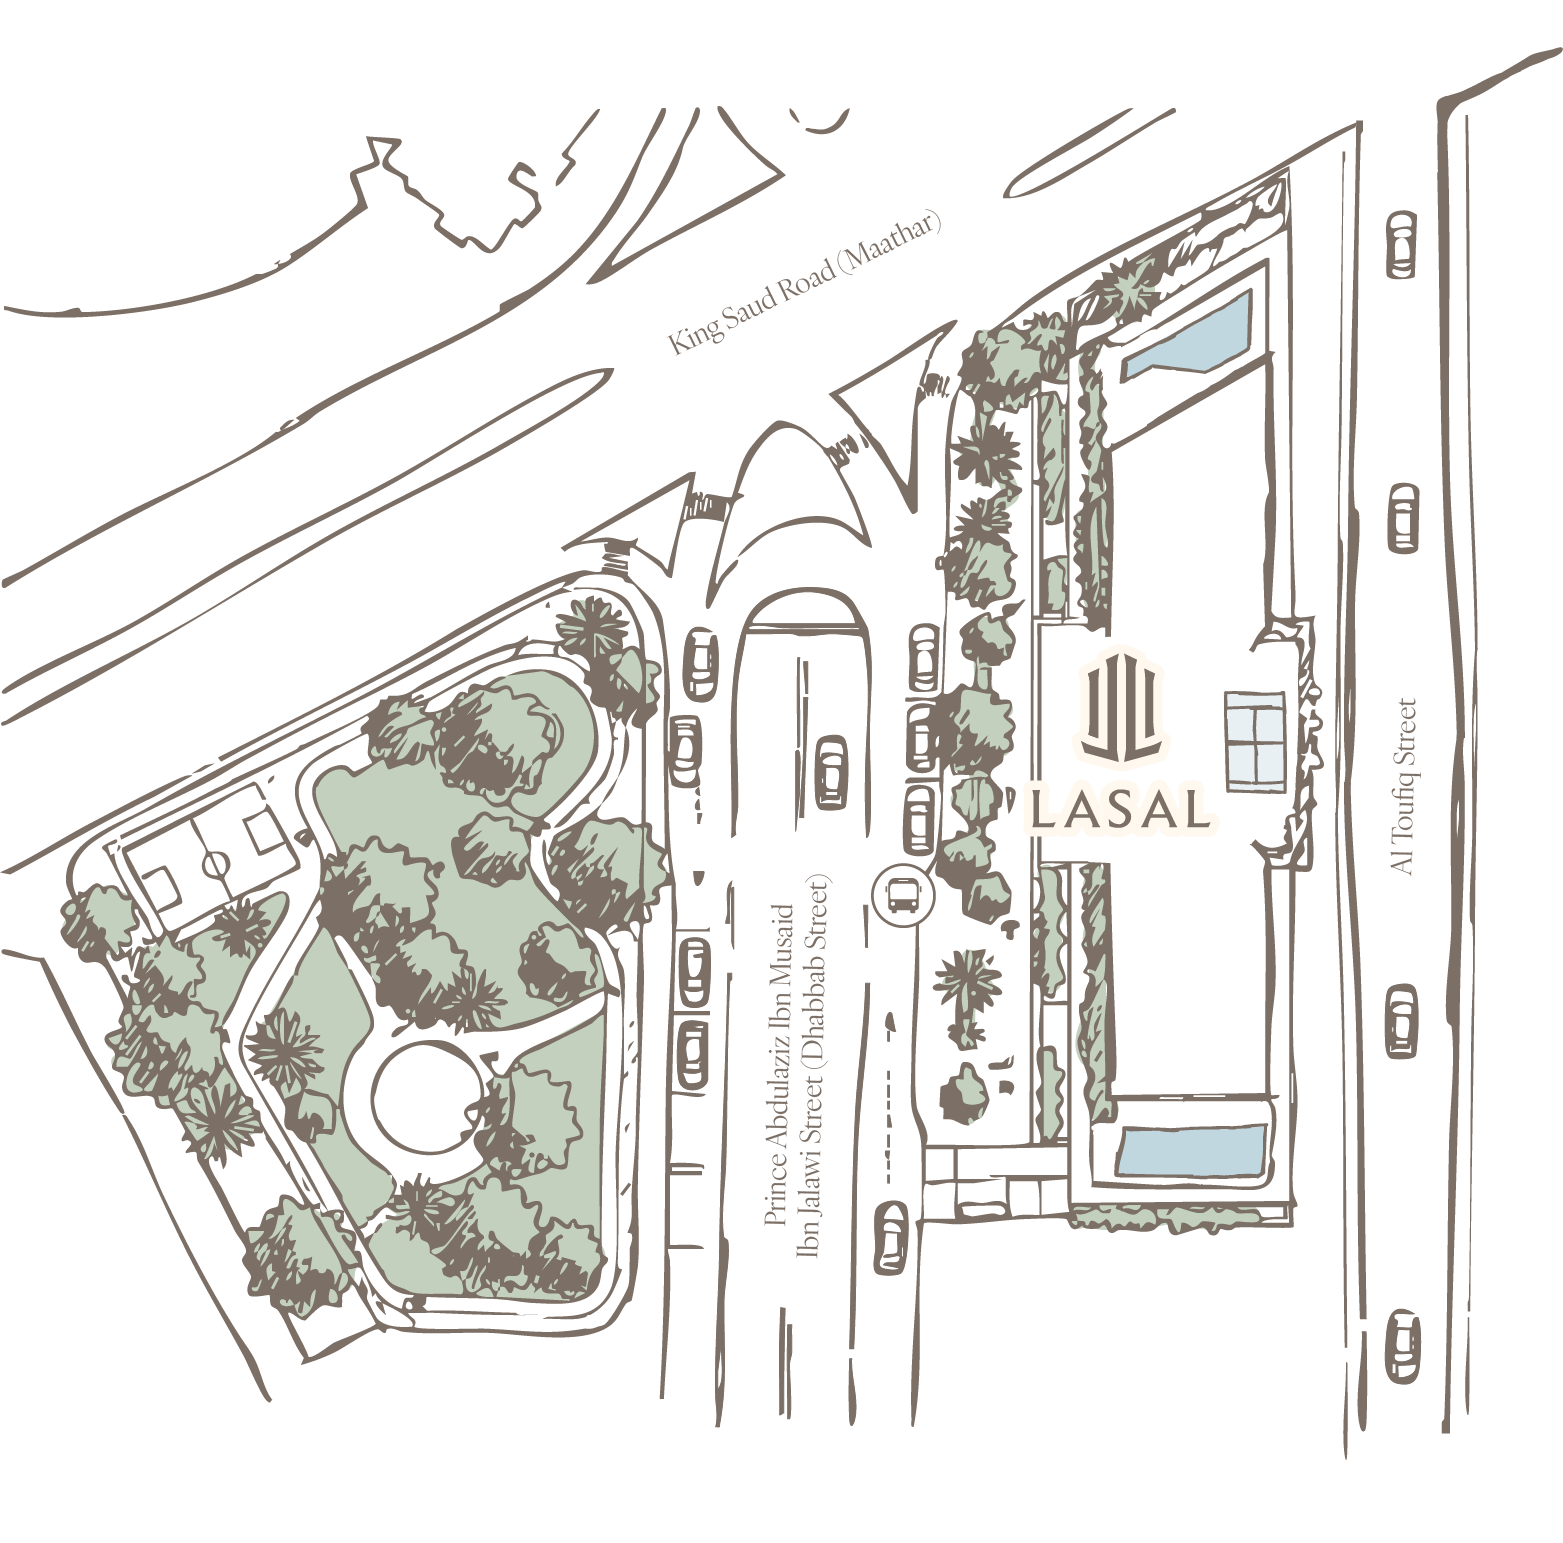
LASAL Central is located in Murabba, one of Riyadh’s most central and historic districts, at the intersection of King Saud Road (Maathar) and Prince Abdulaziz Ibn Musaid Ibn Jalawi Street (Dhabbab). The address places residents near the King Abdulaziz Historical Center, Murabba Palace, King Salman Park, and downtown Riyadh.
Its central position provides strong connectivity across the city, with north-south access via King Fahd Road and Olaya Street, and east-west access via Makkah Al Mukarramah Road, complemented by adjacent public transportation.
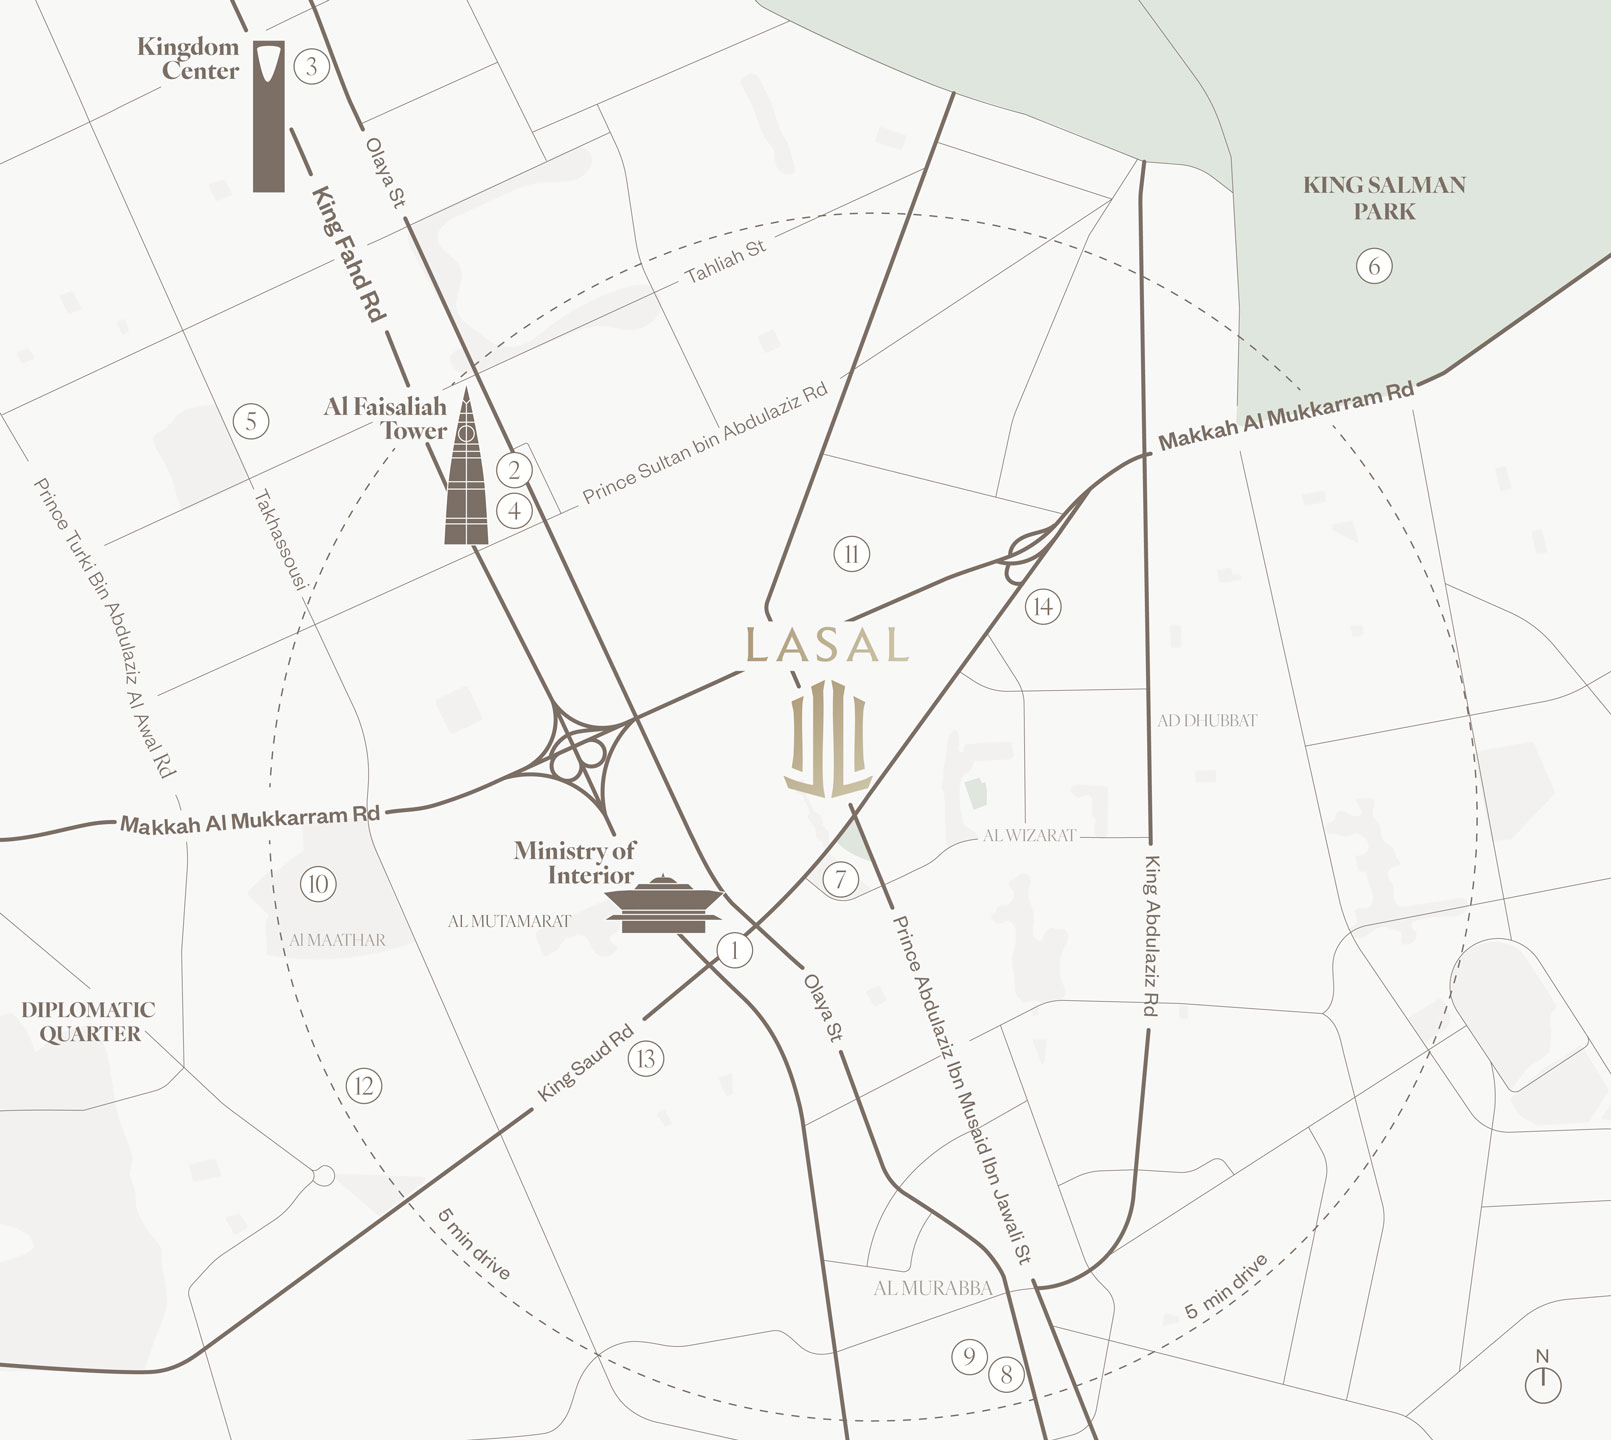
Around LASAL
Developed by

SKALE Developments is a Riyadh-based developer with roots in an Assiri family enterprise active in Saudi Arabia since 1982. Its work extends across the development lifecycle, linking planning and construction with sales, leasing and operations.
Related Fund Management is a U.S.-based real estate investment manager with approximately $13 billion under management. Its investment in SKALE pairs Saudi development expertise with institutional real estate experience. LASAL Central is the flagship project of the partnership in Riyadh.